2325 HIGHLAND CRESCENT S, BIRMINGHAM, AL, 35205

Save
Ask
Tour
Hide
Share
$1,199,000
2 Days On Site

2325 HIGHLAND CRESCENT S
BIRMINGHAM, AL 35205

Single Family Residence|Coming Soon
4
Beds
5
Total Baths
4
Full Baths
1
Partial Bath
3,170
SqFt
$378
/SqFt
2007
Built
Subdivision:
HIGHLAND CRESCENT
County:
Jefferson
Listing courtesy of RealtySouth-MB-Cahaba Rd

Due to the health concerns created by Coronavirus we are offering personal 1-1 online video walkthough tours where possible.
Call Now: (205) 707-9400
Is this the listing for you? We can help make it yours.
(205) 707-9400
2325 HIGHLAND CRESCENT S2325 HIGHLAND CRESCENT S2325 HIGHLAND CRESCENT S2325 HIGHLAND CRESCENT S
Save
Ask
Tour
Hide
Share

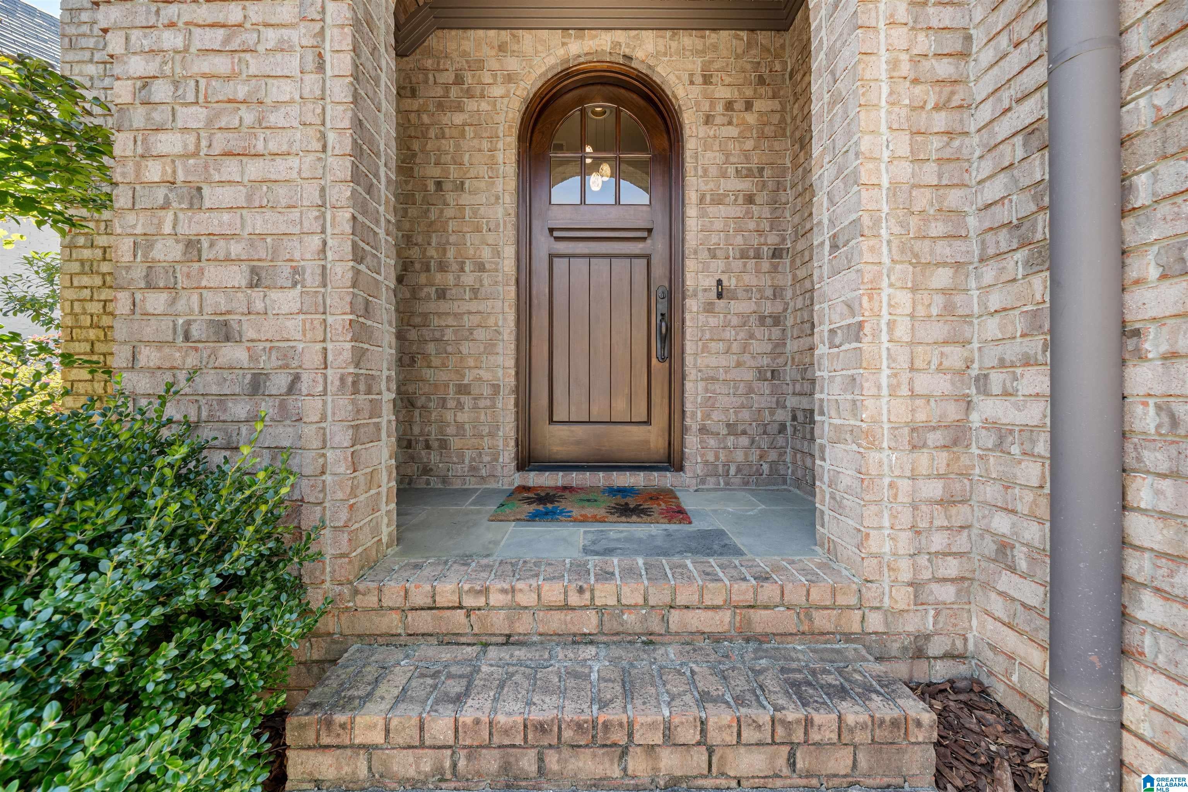
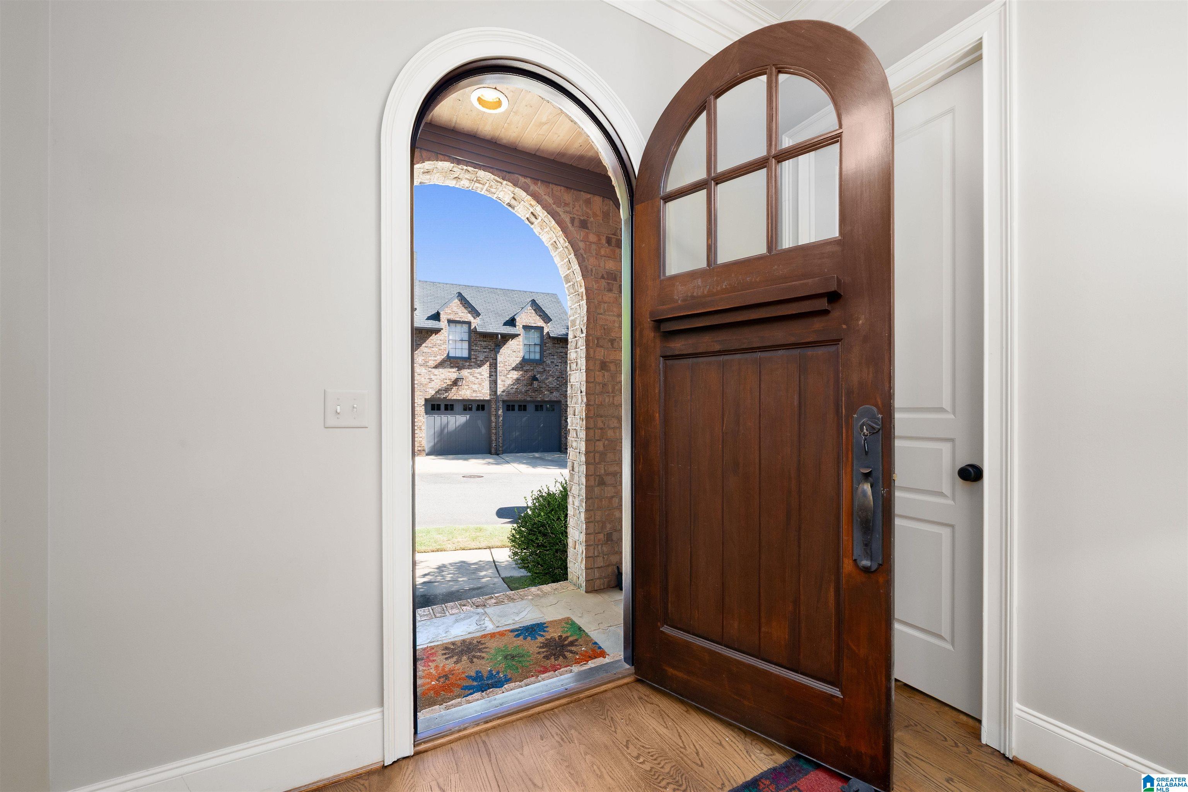
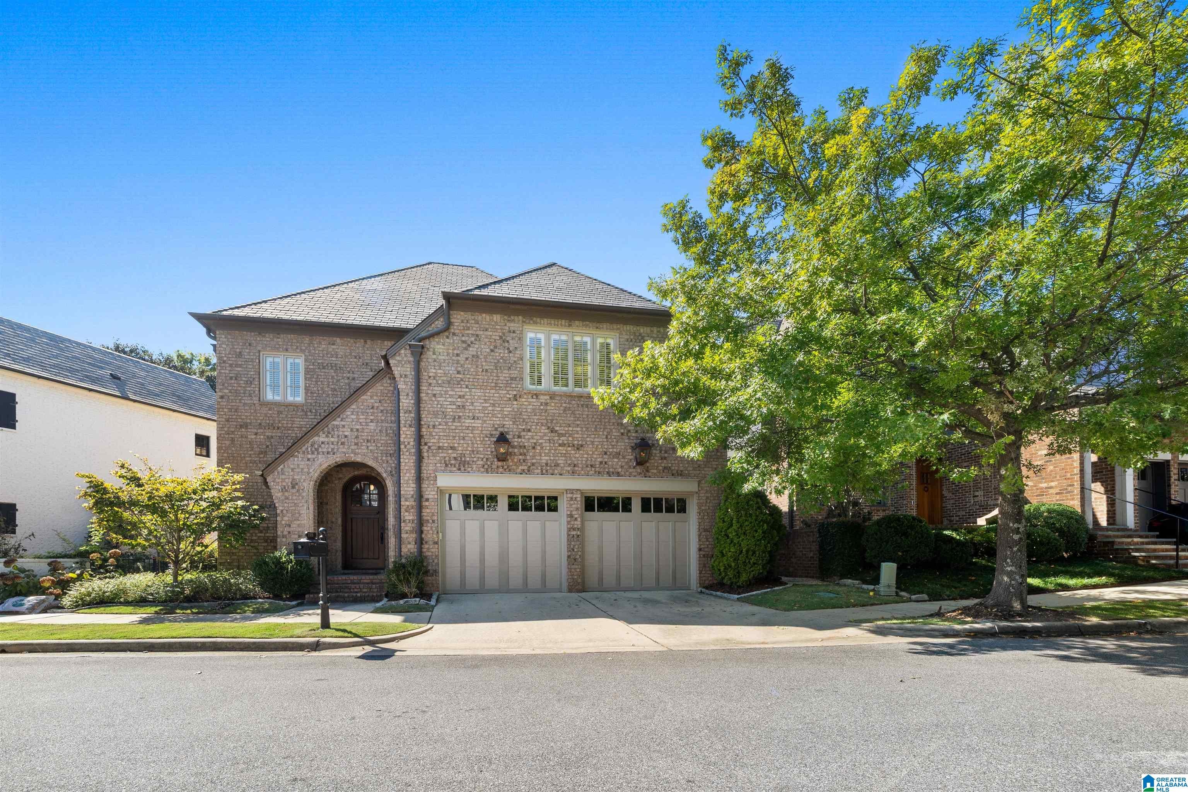
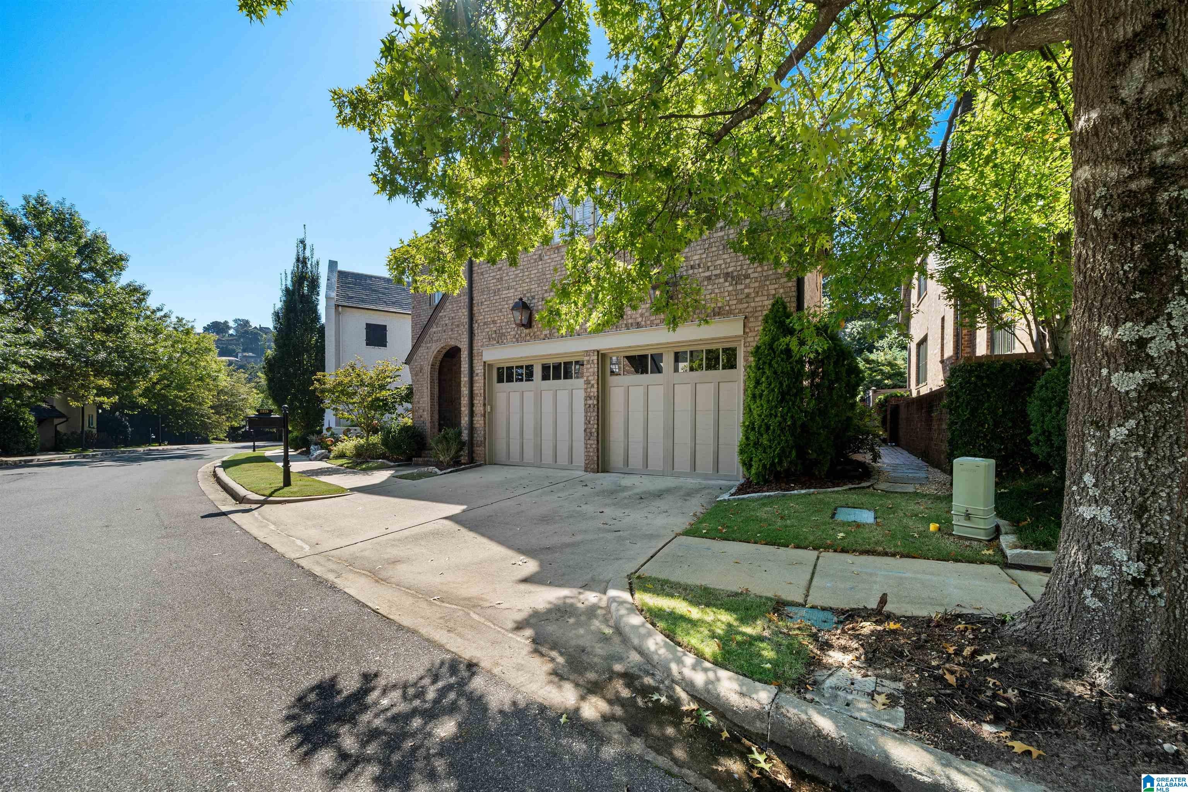
Welcome to Highland Crescent, a beautiful community located right in the heart of Historic Highland Park. This 4BR/4.5BA home was built in 2007 and offers the ease of modern living set in one of Birmingham's most charming neighborhoods. Inside, this home features a spacious dining room, living room with gas fireplace and built-ins, and a lovely kitchen with island, stainless steel appliances, abundant cabinetry, and a breakfast room. The main level also boasts a fabulous master suite with his & hers bathrooms and walk-in closets. Upstairs, you'll find three large bedrooms and two full bathrooms. The loft space upstairs makes for the perfect second den or playroom, and the finished attic is ideal for workout equipment or storage. Outside, the open patio and outdoor fireplace is the perfect spot to sip on your morning coffee or entertain. Convenient location just off Highland Avenue - walk to restaurants, theatre, parks & just a quick trip over the mountain or downtown!

Save
Ask
Tour
Hide
Share
Listing Snapshot
Price 
$1,199,000
Days On Site 
2 Days
Bedrooms 
4
Inside Area (SqFt) 
3,170 sqft
Total Baths 
5
Full Baths 
4
Partial Baths 
1
Lot Size 
0.12 Acres
Year Built 
2007
MLS® Number 
21467971
Status 
Coming Soon
Property Tax 
N/A
HOA/Condo/Coop Fees 
$275 monthly
Sq Ft Source 
N/A
Friends & Family
Recent Activity
12 hours agoListing updated with changes from the MLS®
yesterdayStatus changed to Coming Soon
yesterdayPrice changed to $1,199,000
2 days agoListing first seen on site
General Features
Acres 
0.12
Attached Garage 
Yes
Foundation 
Slab
Garage 
Yes
Garage Spaces 
2
Parking 
AttachedGarage Faces Front
Property Sub Type 
Single Family Residence
Security 
Security System
Style 
1.5-Story
Utilities 
Underground UtilitiesSewer Connected
Water Source 
Public
Interior Features
Appliances 
DishwasherElectric OvenRefrigeratorGas CooktopMicrowaveElectric Water HeaterDisposalDryerStainless Steel Appliance(s)
Cooling 
Ceiling Fan(s)Central AirDual
Fireplace 
Yes
Fireplace Features 
Living RoomWood BurningOutsideMasonryGas
Fireplaces 
2
Flooring 
CarpetHardwoodTile
Heating 
Forced AirNatural Gas
Interior 
Cathedral Ceiling(s)Kitchen IslandWalk-In Closet(s)PantryCrown MoldingTray Ceiling(s)High CeilingsRecessed LightingStone CountersMaster Downstairs
Laundry Features 
Laundry RoomMain LevelElectric Dryer HookupWasher HookupSink
Bathroom 1 
Level - First
Bathroom 4 
Level - Second
Bathroom 5 
Level - Second
Bedroom 2 
Level - Second
Bedroom 3 
Level - Second
Bedroom 4 
Level - Second
Bonus 
Level - Second
Dining Room 
Level - First
Kitchen 
Level - First
Laundry 
Level - First
Living Room 
Level - First
Loft 
Level - Second
Master Bathroom 
Level - First
Master Bedroom 
Level - First
Save
Ask
Tour
Hide
Share
Exterior Features
Construction Details 
Wood SidingBrick
Fencing 
Fenced
Patio And Porch 
CoveredPatio
View 
Mountain(s)
Waterview 
Mountain(s)
Community Features
Accessibility Features 
Therapeutic Whirlpool
Association Fee 
$3300.0
Association Fee Frequency 
Annually
MLS Area 
Avondale, Crestwood, Highland Pk, Forest Pk
Financing Terms Available 
CashConventional
Roads 
Paved
Schools
School District
Unknown
Elementary School
AVONDALE
Middle School
PUTNAM, W E
High School
WOODLAWN
Listing courtesy of RealtySouth-MB-Cahaba Rd

IDX information is provided exclusively for consumers’ personal, non-commercial use, and may not be used for any purpose other than to identify prospective properties consumers may be interested in purchasing. The content of this site is not guaranteed accurate by the MLS. Listing source GALMLS.

Copyright 2026 Greater Alabama MLS, Inc.

Neighborhood & Commute
Source: Walkscore
Save
Ask
Tour
Hide
Share