34410 STEELWOOD RIDGE ROAD, LOXLEY, AL, 36551

Save
Ask
Tour
Hide
Share
$1,947,000
22 Days On Site

34410 STEELWOOD RIDGE ROAD
LOXLEY, AL 36551

For Sale|Single Family Residence|Active
4
Beds
5
Total Baths
3
Full Baths
2
Partial Baths
5,150
SqFt
$378
/SqFt
2002
Built
Subdivision:
STEELWOOD
County:
Baldwin
Listing courtesy of LAH Sotheby's International Realty Homewood

Due to the health concerns created by Coronavirus we are offering personal 1-1 online video walkthough tours where possible.
Call Now: (205) 707-9400
Is this the listing for you? We can help make it yours.
(205) 707-9400
34410 STEELWOOD RIDGE ROAD34410 STEELWOOD RIDGE ROAD34410 STEELWOOD RIDGE ROAD34410 STEELWOOD RIDGE ROAD
Save
Ask
Tour
Hide
Share

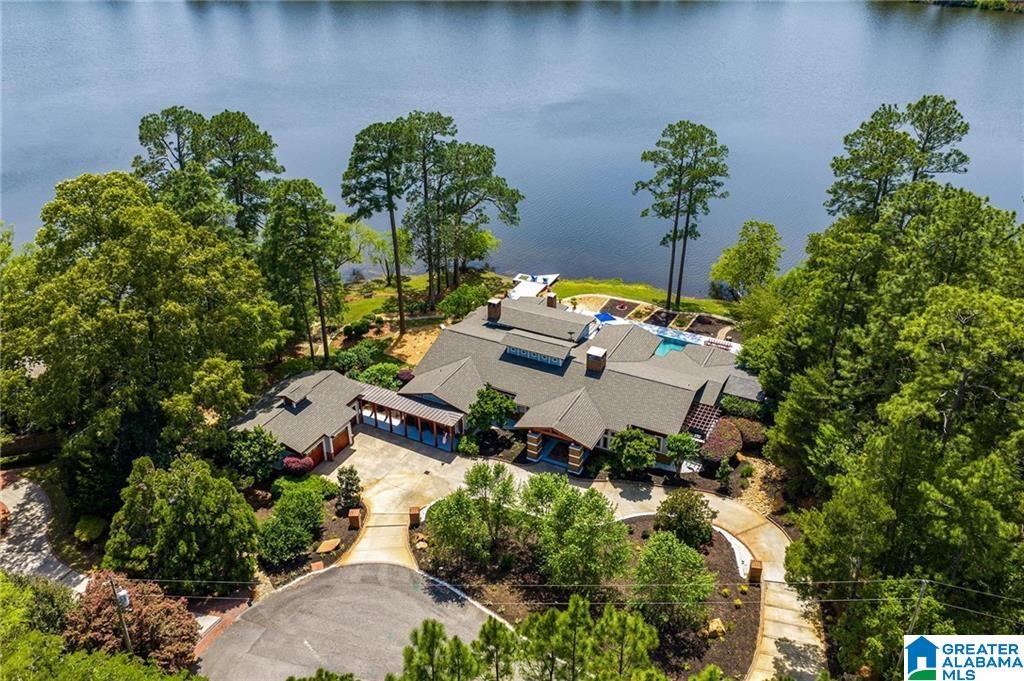
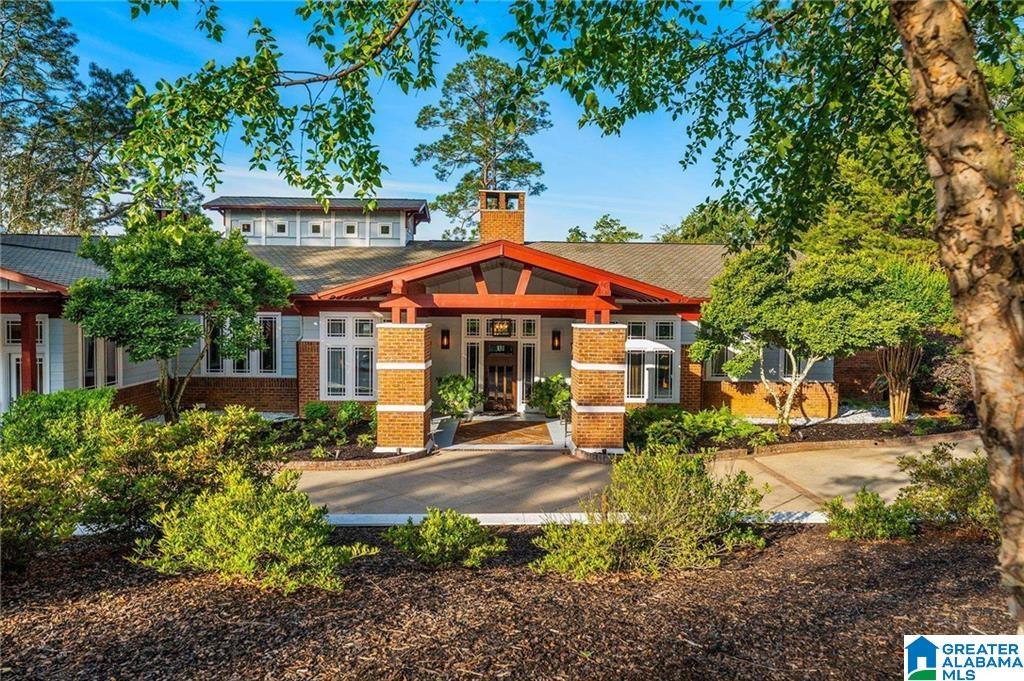
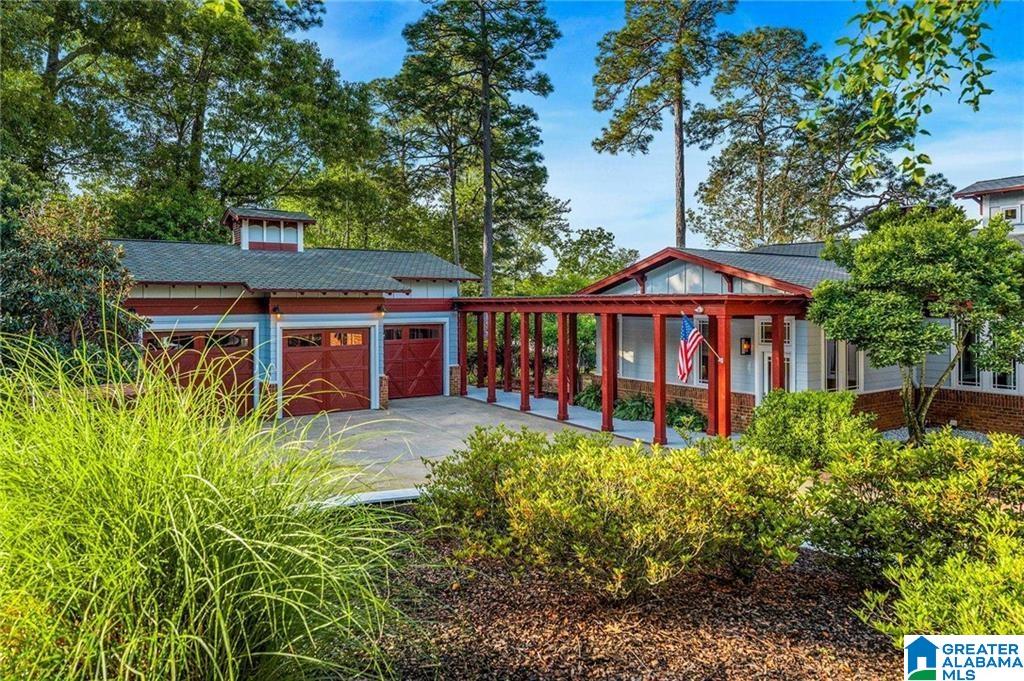
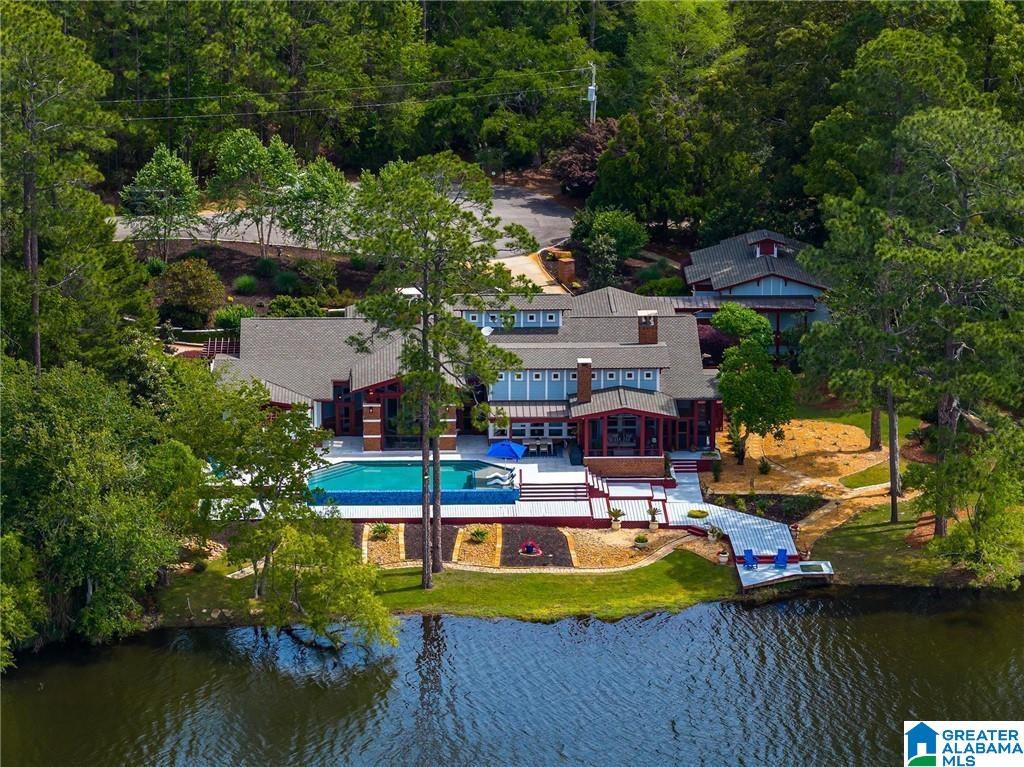
Trade the noise for sunsets over your own private lake. Behind the gates of Steelwood at the end of a quiet cul-de-sac, this custom one-level, four-bedroom retreat spans two lakefront lots. Start mornings with coffee on the screened porch and end them casting from your private fishing dock. Designed by the architect of Steelwood's clubhouse, the home pairs rich woodwork, custom built-ins and three fireplaces with floor-to-ceiling windows. The chef's kitchen features GE Monogram gas cooking and refrigeration, Bosch appliances, dishwasher drawers, an ice maker and Sub-Zero wine storage. Outside: a renovated infinity-edge gunite pool with tanning ledge, a screened porch with fireplace, a full outdoor kitchen, and a stream winding to the lake. A whole-home generator adds lock-and-leave peace of mind. Enjoy championship golf, bass fishing, dove hunting and a golf-cart lifestyle, minutes from Fairhope and under an hour to Gulf beaches and the Mobile and Pensacola airports.

Save
Ask
Tour
Hide
Share
Listing Snapshot
Price 
$1,947,000
Days On Site 
22 Days
Bedrooms 
4
Inside Area (SqFt) 
5,150 sqft
Total Baths 
5
Full Baths 
3
Partial Baths 
2
Lot Size 
1.15 Acres
Year Built 
2002
MLS® Number 
21466714
Status 
Active
Property Tax 
N/A
HOA/Condo/Coop Fees 
$201.67 monthly
Sq Ft Source 
N/A
Friends & Family
Recent Activity
yesterdayListing updated with changes from the MLS®
6 days agoStatus changed to Active
6 days agoPrice changed to $1,947,000
3 weeks agoListing first seen on site
General Features
Acres 
1.15
Attached Garage 
Yes
Foundation 
Slab
Garage 
Yes
Garage Spaces 
3
Parking 
Circular DrivewayAttachedGarage Faces SideDriveway
Property Sub Type 
Single Family Residence
Security 
Gated with Guard
Style 
1-Story
Utilities 
Underground UtilitiesSewer Connected
Water Source 
Public
Interior Features
Appliances 
DishwasherDouble OvenFreezerRefrigeratorGas CooktopGas OvenIce MakerMicrowaveGas Water HeaterDisposalDryerENERGY STAR Qualified AppliancesOvenWarming DrawerSelf Cleaning OvenStainless Steel Appliance(s)
Cooling 
Ceiling Fan(s)Central AirDual
Fireplace 
Yes
Fireplace Features 
Great RoomLiving RoomOutsideStoneGas
Fireplaces 
3
Flooring 
HardwoodTileStone
Heating 
CentralElectricHeat PumpNatural Gas
Interior 
Breakfast BarKitchen IslandWalk-In Closet(s)PantryHigh CeilingsRecessed LightingMaster DownstairsEat-in Kitchen
Laundry Features 
Main LevelLaundry RoomElectric Dryer HookupWasher Hookup
Window Features 
Double Pane Windows
Bathroom 2 
Level - First
Bathroom 3 
Level - First
Bathroom 4 
Level - First
Bathroom 5 
Level - First
Bedroom 2 
Level - First
Bedroom 3 
Level - First
Bedroom 4 
Level - First
Dining Room 
Level - First
Family Room 
Level - First
Kitchen 
Level - First
Living Room 
Level - First
Master Bathroom 
Level - First
Master Bedroom 
Level - First
Save
Ask
Tour
Hide
Share
Exterior Features
Construction Details 
Brick
Frontage 
Waterfront
Lot Features 
On Golf CourseNear Golf CourseInterior LotFew TreesWaterfront
Other Structures 
RV/Boat Storage
Patio And Porch 
DeckPatioPorchScreenedCovered
Pool Features 
Outdoor PoolIn GroundSalt WaterPrivate
Private Pool 
Yes
Road Frontage 
Private Road
View 
Lake
Waterfront 
Yes
Waterfront Features 
Lake
Waterview 
Lake
Windows/Doors 
Double Pane Windows
Community Features
Accessibility Features 
Therapeutic Whirlpool
Association Fee 
$2420.0
Association Fee Frequency 
Annually
Community Features 
GolfClubhouseFishingPlaygroundGated
MLS Area 
Baldwin County
Financing Terms Available 
CashConventionalFHAVA Loan
Roads 
Paved
Schools
School District
Unknown
Elementary School
LOXLEY
Middle School
CENTRAL BALDWIN
High School
ROBERTSDALE
Listing courtesy of LAH Sotheby's International Realty Homewood

IDX information is provided exclusively for consumers’ personal, non-commercial use, and may not be used for any purpose other than to identify prospective properties consumers may be interested in purchasing. The content of this site is not guaranteed accurate by the MLS. Listing source GALMLS.

Copyright 2026 Greater Alabama MLS, Inc.

Neighborhood & Commute
Source: Walkscore
Save
Ask
Tour
Hide
Share