49 MOONSHINERS WAY, STERRETT, AL, 35147

Save
Ask
Tour
Hide
Share
$1,385,000
7 Days On Site

49 MOONSHINERS WAY
STERRETT, AL 35147

For Sale|Single Family Residence|Active
4
Beds
2
Total Baths
2
Full Baths
1,680
SqFt
$824
/SqFt
2001
Built
Subdivision:
PUMPKIN HOLLOW LAKE
County:
Shelby
Listing courtesy of RealtySouth-MB-Cahaba Rd

Due to the health concerns created by Coronavirus we are offering personal 1-1 online video walkthough tours where possible.
Call Now: (205) 707-9400
Is this the listing for you? We can help make it yours.
(205) 707-9400
49 MOONSHINERS WAY49 MOONSHINERS WAY49 MOONSHINERS WAY49 MOONSHINERS WAY
Save
Ask
Tour
Hide
Share

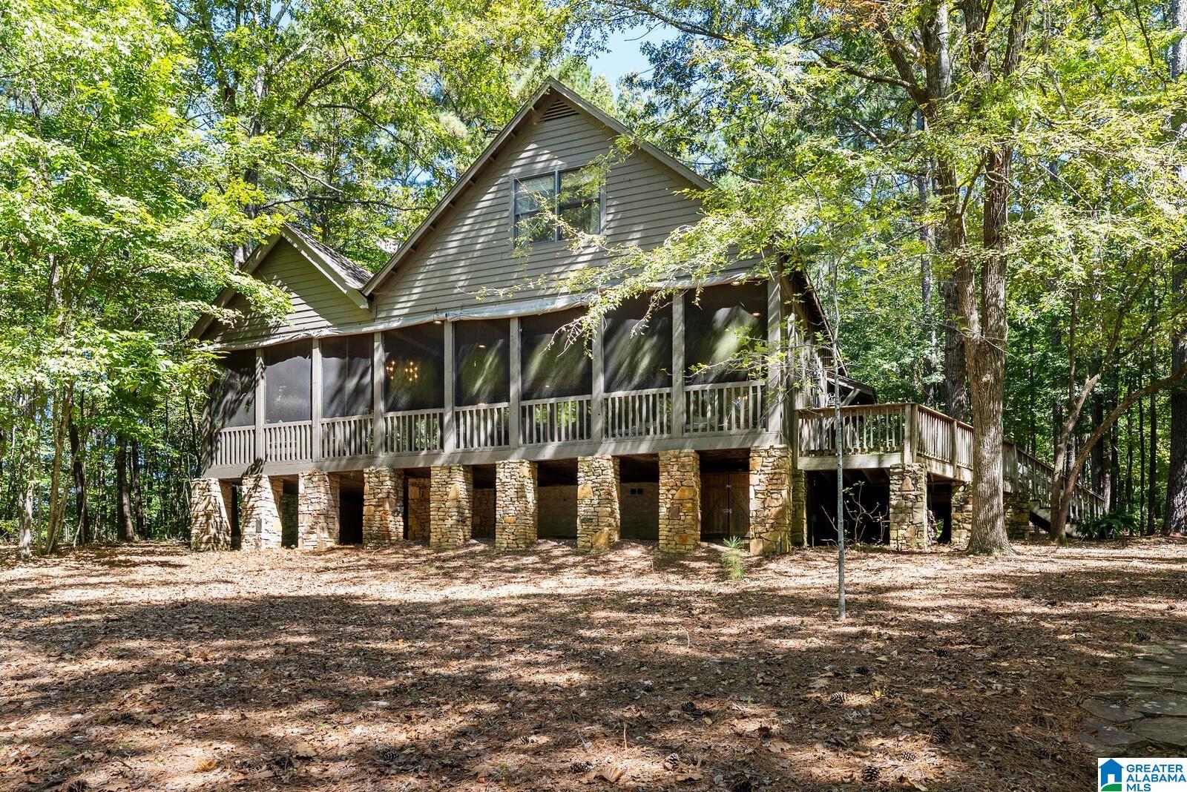
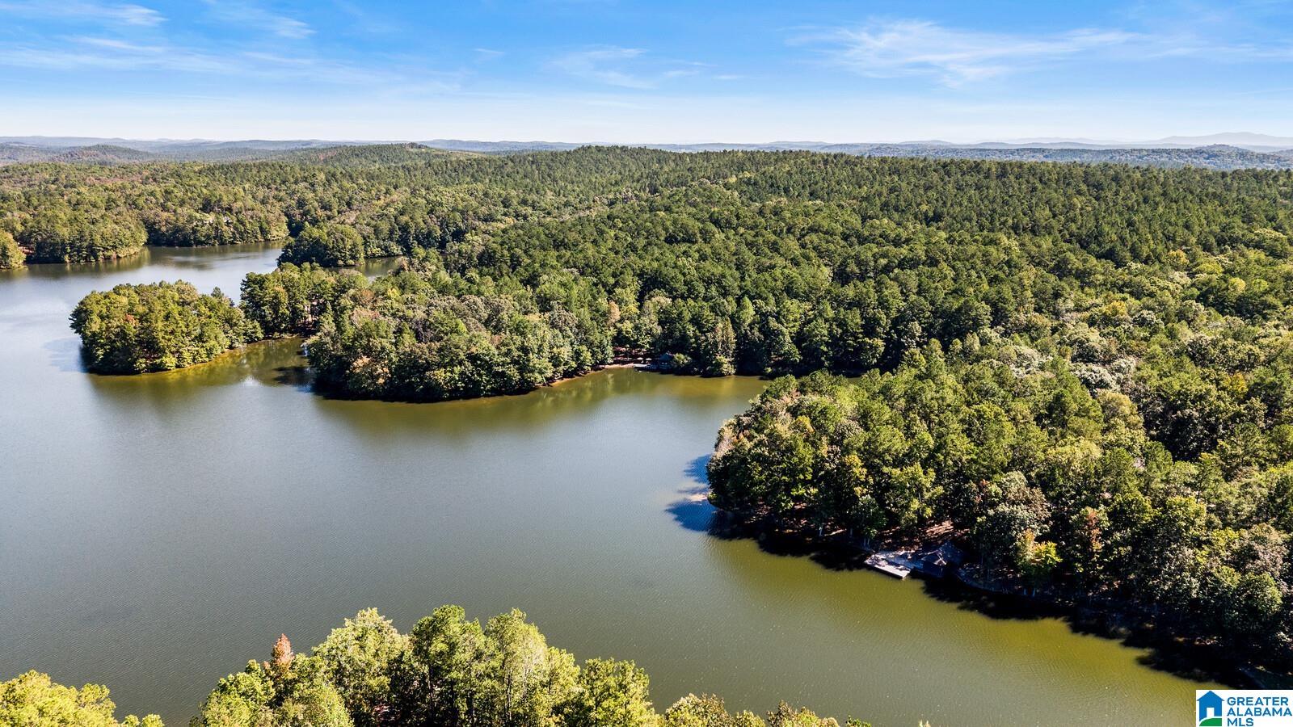
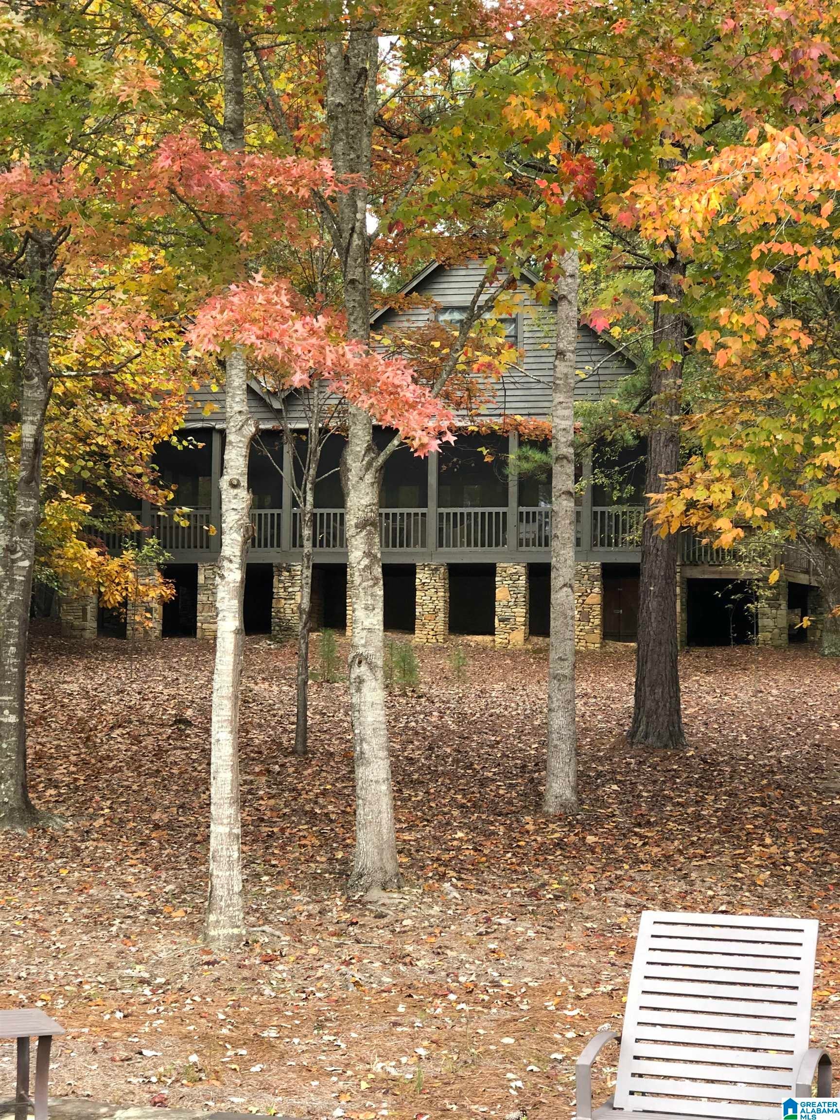
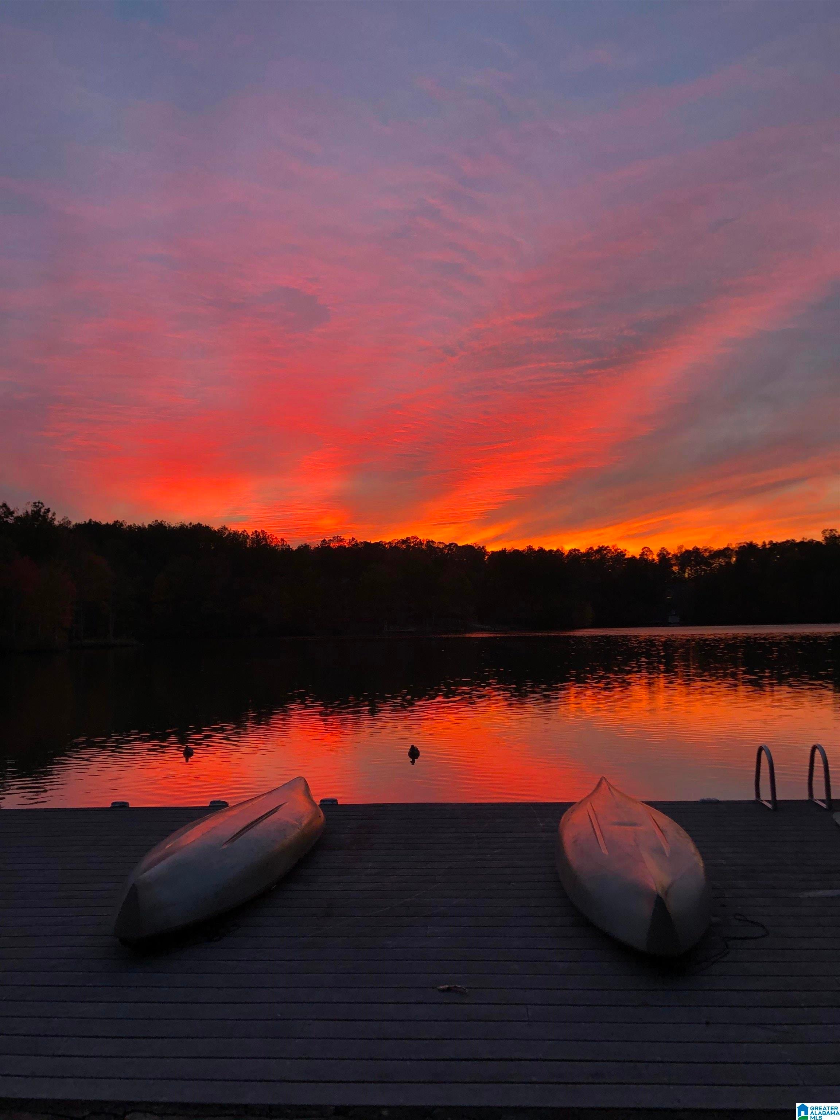
Tucked along the shores of private Pumpkin Hollow Lake and just a short drive from downtown Birmingham, this charming cottage-style retreat sits on 2.15 acres and offers a wonderful connection to the outdoors. The main level features an inviting open floor plan with a living room centered around a wood-burning fireplace, dining area, kitchen, and primary suite. The living and dining areas open to a spacious screened porch with a second wood-burning fireplace and beautiful views of the lake, creating an ideal space for relaxing or entertaining. Upstairs are three additional bedrooms and a full bath. A private boathouse just steps from the home includes a half bath, storage for a boat and ATV, and a personal boat launch for effortless lake access. The dock completes this exceptional waterfront property. Pumpkin Hollow Lake features 100 acres of lake for water skiing and excellent bass fishing! Don't miss this GREAT opportunity!

Save
Ask
Tour
Hide
Share
Listing Snapshot
Price 
$1,385,000
Days On Site 
7 Days
Bedrooms 
4
Inside Area (SqFt) 
1,680 sqft
Total Baths 
2
Full Baths 
2
Partial Baths 
N/A
Lot Size 
2.15 Acres
Year Built 
2001
MLS® Number 
21466484
Status 
Active
Property Tax 
N/A
HOA/Condo/Coop Fees 
$219.17 monthly
Sq Ft Source 
N/A
Friends & Family
Recent Activity
yesterdayListing updated with changes from the MLS®
2 days agoStatus changed to Active
a week agoListing first seen on site
General Features
Acres 
2.15
Carport 
1
Parking 
Circular DrivewayDriveway
Property Sub Type 
Single Family Residence
Security 
Security System
Sewer 
Septic Tank
Style 
2+ Story
Water Source 
Public
Interior Features
Appliances 
DishwasherElectric OvenFreezerRefrigeratorGas CooktopMicrowaveGas Water HeaterDisposalDryerWarming DrawerStainless Steel Appliance(s)
Basement 
Crawl Space
Cooling 
Ceiling Fan(s)Dual
Fireplace 
Yes
Fireplace Features 
Gas StarterLiving RoomWood BurningOutsideStone
Fireplaces 
2
Flooring 
CarpetHardwoodTile
Heating 
Natural Gas
Interior 
Breakfast BarCathedral Ceiling(s)Kitchen IslandHigh CeilingsSound SystemRecessed LightingMaster DownstairsEat-in Kitchen
Laundry Features 
Main LevelElectric Dryer HookupWasher HookupLaundry Closet
Window Features 
Window Treatments
Bathroom 2 
Level - Second
Bedroom 2 
Level - Second
Bedroom 3 
Level - Second
Bedroom 4 
Level - Second
Kitchen 
Level - First
Living Room 
Level - First
Master Bathroom 
Level - First
Master Bedroom 
Level - First
Save
Ask
Tour
Hide
Share
Exterior Features
Construction Details 
Wood Siding
Exterior 
DockLighting
Frontage 
Waterfront
Lot Features 
WoodedWaterfront
Other Structures 
StorageBoat HouseWorkshop
Patio And Porch 
DeckPatioPorchScreenedCovered
Road Frontage 
Private Road
View 
Lake
Waterfront 
Yes
Waterfront Features 
Lake
Waterview 
Lake
Windows/Doors 
Window Treatments
Community Features
Association Fee 
$2630.0
Association Fee Frequency 
Annually
Community Features 
FishingGated
MLS Area 
N Shelby, Hoover
Financing Terms Available 
CashConventional
Roads 
Paved
Schools
School District
Unknown
Elementary School
VINCENT
Middle School
VINCENT
High School
VINCENT
Listing courtesy of RealtySouth-MB-Cahaba Rd

IDX information is provided exclusively for consumers’ personal, non-commercial use, and may not be used for any purpose other than to identify prospective properties consumers may be interested in purchasing. The content of this site is not guaranteed accurate by the MLS. Listing source GALMLS.

Copyright 2026 Greater Alabama MLS, Inc.

Neighborhood & Commute
Source: Walkscore
Save
Ask
Tour
Hide
Share