1514 MILNER CRESCENT, BIRMINGHAM, AL, 35205

Save
Ask
Tour
Hide
Share
$1,190,000
8 Days On Site

1514 MILNER CRESCENT
BIRMINGHAM, AL 35205

For Sale|Single Family Residence|Active
5
Beds
4
Total Baths
3
Full Baths
1
Partial Bath
3,965
SqFt
$300
/SqFt
1921
Built
Subdivision:
MILNER LAND CO
County:
Jefferson
Listing courtesy of RealtySouth-MB-Crestline

Due to the health concerns created by Coronavirus we are offering personal 1-1 online video walkthough tours where possible.
Call Now: (205) 707-9400
Is this the listing for you? We can help make it yours.
(205) 707-9400
1514 MILNER CRESCENT1514 MILNER CRESCENT1514 MILNER CRESCENT1514 MILNER CRESCENT
Save
Ask
Tour
Hide
Share

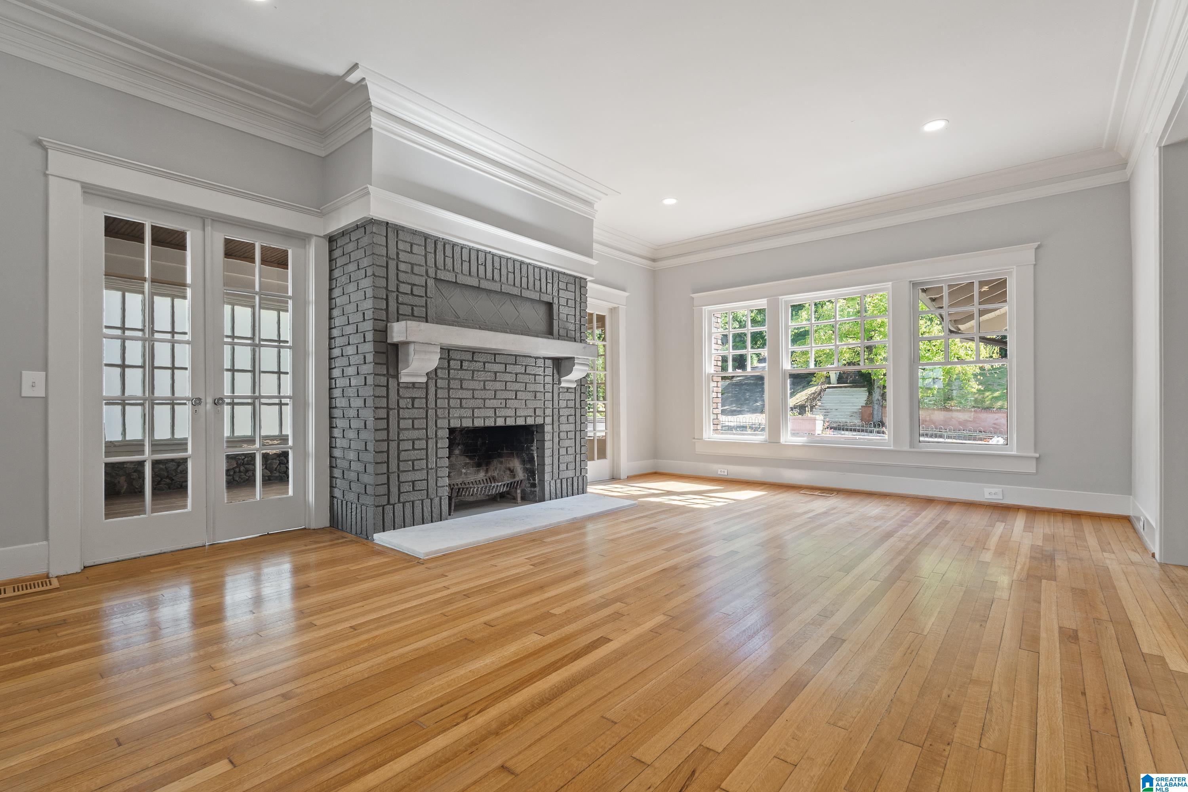
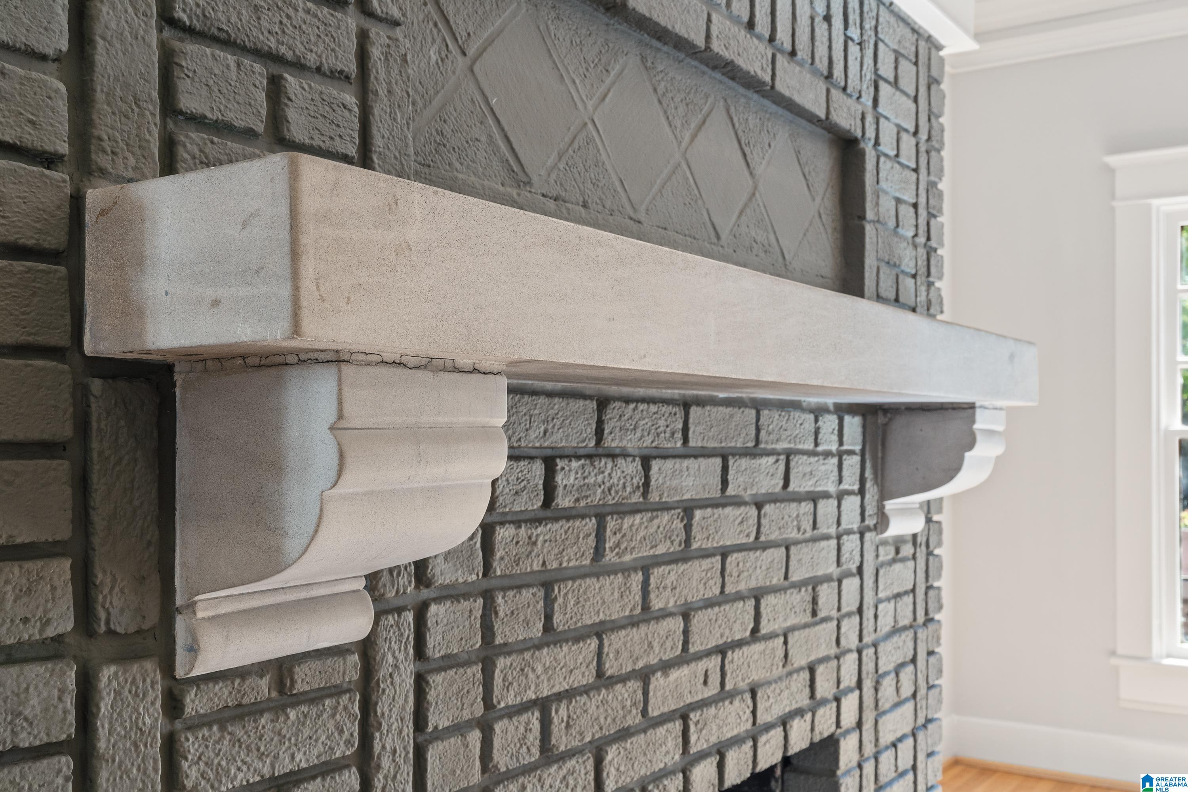
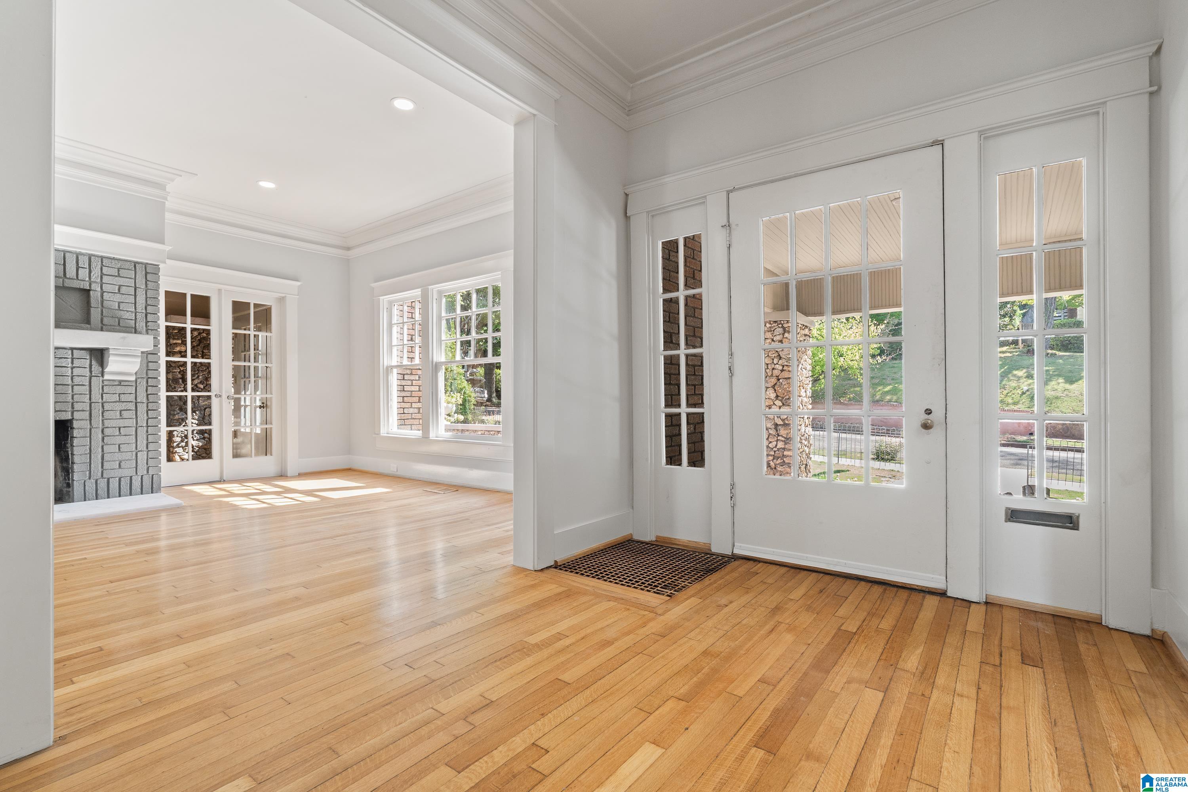
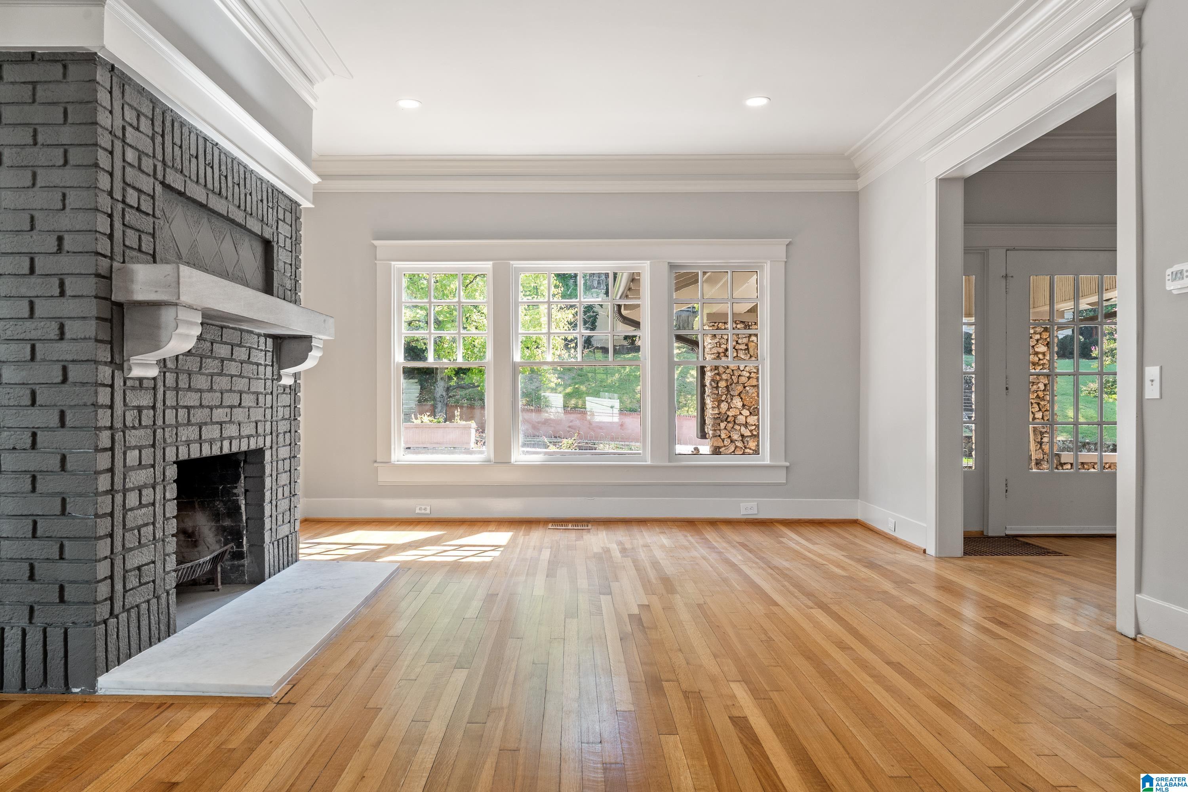
What a great opportunity to live in a 1921 craftsman home with all the modern amenities & updates of a 2026 home! This newly renovated home offers a beautiful foyer, spacious living room w/fireplace, sunroom, den, 1/2 bath & dining room. The opportunity is yours to choose some of your finishes in your kitchen as cabinetry is being installed in late October. The brand new mainlevel primary suite has double French doors to a deck, gas fireplace plus, his & her’s closets a large primary bath with soaking tub & shower. There’s laundry just steps away. Upstairs are 4 large bedrooms with 2 adjoining baths, plus theres a beautiful office or playroom with private bath & 2nd laundry. 3rd floor features tons of space for attic storage. Wait till you see the cleanest basement on the street! Soaring ceilings, plumbed for a bath, space for a wine cellar or theatre & the real bonus a large 2 car garage off the alley. Amazing front porch for entertaining too. Schedule your private showing today!

Save
Ask
Tour
Hide
Share
Listing Snapshot
Price 
$1,190,000
Days On Site 
8 Days
Bedrooms 
5
Inside Area (SqFt) 
3,965 sqft
Total Baths 
4
Full Baths 
3
Partial Baths 
1
Lot Size 
0.15 Acres
Year Built 
1921
MLS® Number 
21466479
Status 
Active
Property Tax 
N/A
HOA/Condo/Coop Fees 
N/A
Sq Ft Source 
N/A
Friends & Family
Recent Activity
4 days agoListing updated with changes from the MLS®
4 days agoStatus changed to Active
a week agoListing first seen on site
General Features
Acres 
0.15
Attached Garage 
Yes
Garage 
Yes
Garage Spaces 
2
Parking 
Off StreetAttachedBasementGarage Faces Rear
Property Sub Type 
Single Family Residence
Style 
2+ Story
Utilities 
Sewer Connected
Water Source 
Public
Interior Features
Appliances 
DishwasherElectric OvenRefrigeratorGas CooktopMicrowaveGas Water HeaterDryerENERGY STAR Qualified AppliancesStainless Steel Appliance(s)
Basement 
FullUnfinishedBlockDaylightConcrete
Cooling 
Central Air
Fireplace 
Yes
Fireplace Features 
Living RoomMaster BedroomWood BurningMasonry
Fireplaces 
2
Flooring 
HardwoodTile
Heating 
CentralNatural Gas
Interior 
Walk-In Closet(s)Crown MoldingHigh CeilingsStone CountersMaster Downstairs
Laundry Features 
Main LevelUpper LevelElectric Dryer HookupWasher HookupLaundry Closet
Window Features 
Double Pane Windows
Bathroom 2 
Level - First
Bathroom 3 
Level - Second
Bathroom 4 
Level - Second
Bedroom 2 
Level - Second
Bedroom 3 
Level - Second
Bedroom 4 
Level - Second
Bedroom 5 
Level - Second
Family Room 
Level - First
Kitchen 
Level - First
Living Room 
Level - First
Master Bathroom 
Level - First
Master Bedroom 
Level - First
Office/Study 
Level - Second
Sunroom 
Level - First
Save
Ask
Tour
Hide
Share
Exterior Features
Construction Details 
Brick
Patio And Porch 
DeckPorch
Windows/Doors 
Double Pane Windows
Community Features
MLS Area 
Avondale, Crestwood, Highland Pk, Forest Pk
Financing Terms Available 
CashConventionalFHA
Roads 
Paved
Schools
School District
Unknown
Elementary School
AVONDALE
Middle School
PUTNAM, W E
High School
WOODLAWN
Listing courtesy of RealtySouth-MB-Crestline

IDX information is provided exclusively for consumers’ personal, non-commercial use, and may not be used for any purpose other than to identify prospective properties consumers may be interested in purchasing. The content of this site is not guaranteed accurate by the MLS. Listing source GALMLS.

Copyright 2026 Greater Alabama MLS, Inc.

Neighborhood & Commute
Source: Walkscore
Save
Ask
Tour
Hide
Share