543 DURHAM DRIVE, HOMEWOOD, AL, 35209

Save
Ask
Tour
Hide
Share
$1,650,000
7 Days On Site

543 DURHAM DRIVE
HOMEWOOD, AL 35209

For Sale|Single Family Residence|Active
5
Beds
5
Total Baths
4
Full Baths
1
Partial Bath
4,444
SqFt
$371
/SqFt
2026
Built
Subdivision:
HOLLYWOOD
County:
Jefferson
Listing courtesy of LAH Sotheby's International Realty Homewood

Due to the health concerns created by Coronavirus we are offering personal 1-1 online video walkthough tours where possible.
Call Now: (205) 707-9400
Is this the listing for you? We can help make it yours.
(205) 707-9400
543 DURHAM DRIVE543 DURHAM DRIVE543 DURHAM DRIVE543 DURHAM DRIVE
Save
Ask
Tour
Hide
Share

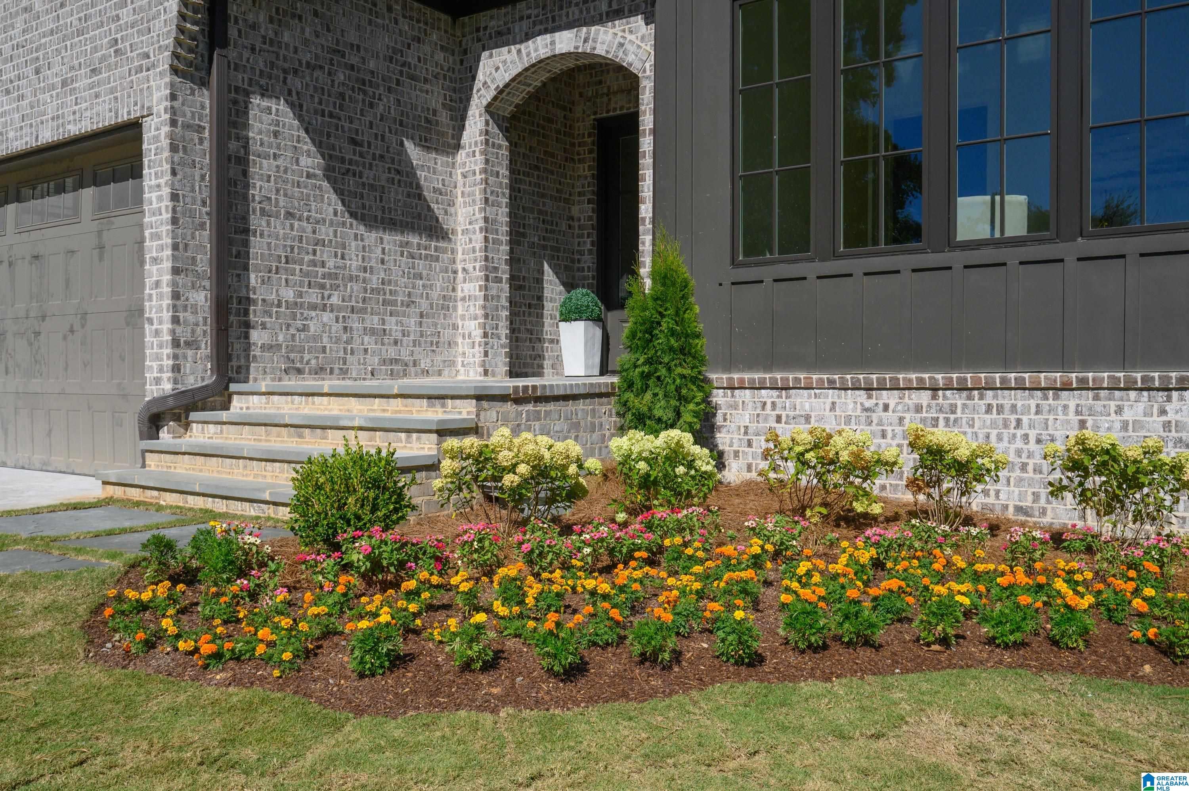
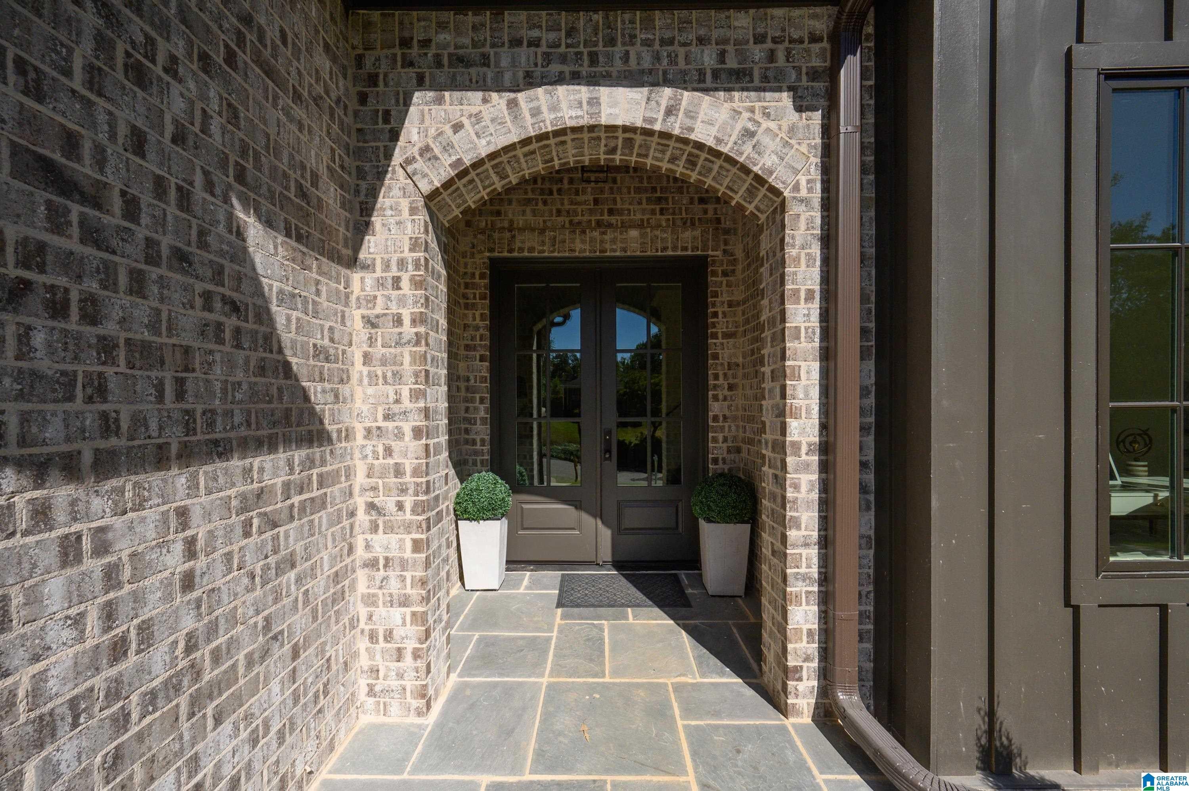
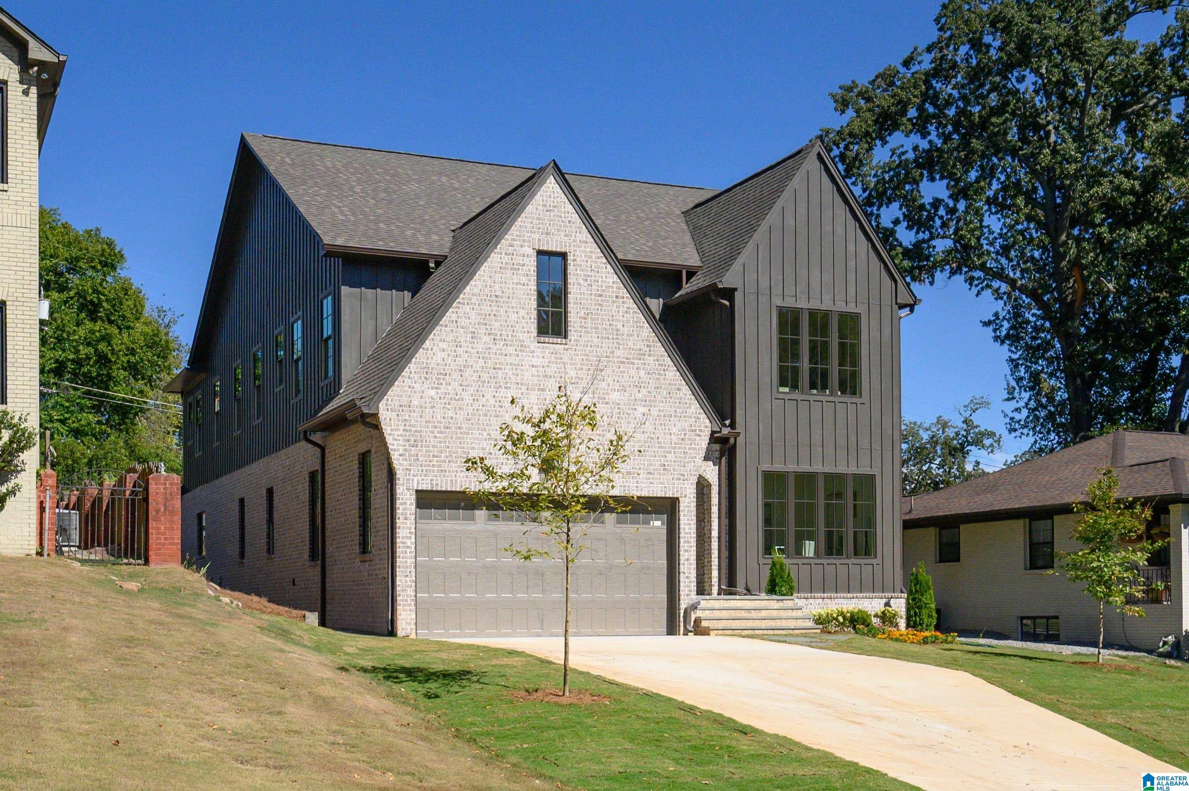
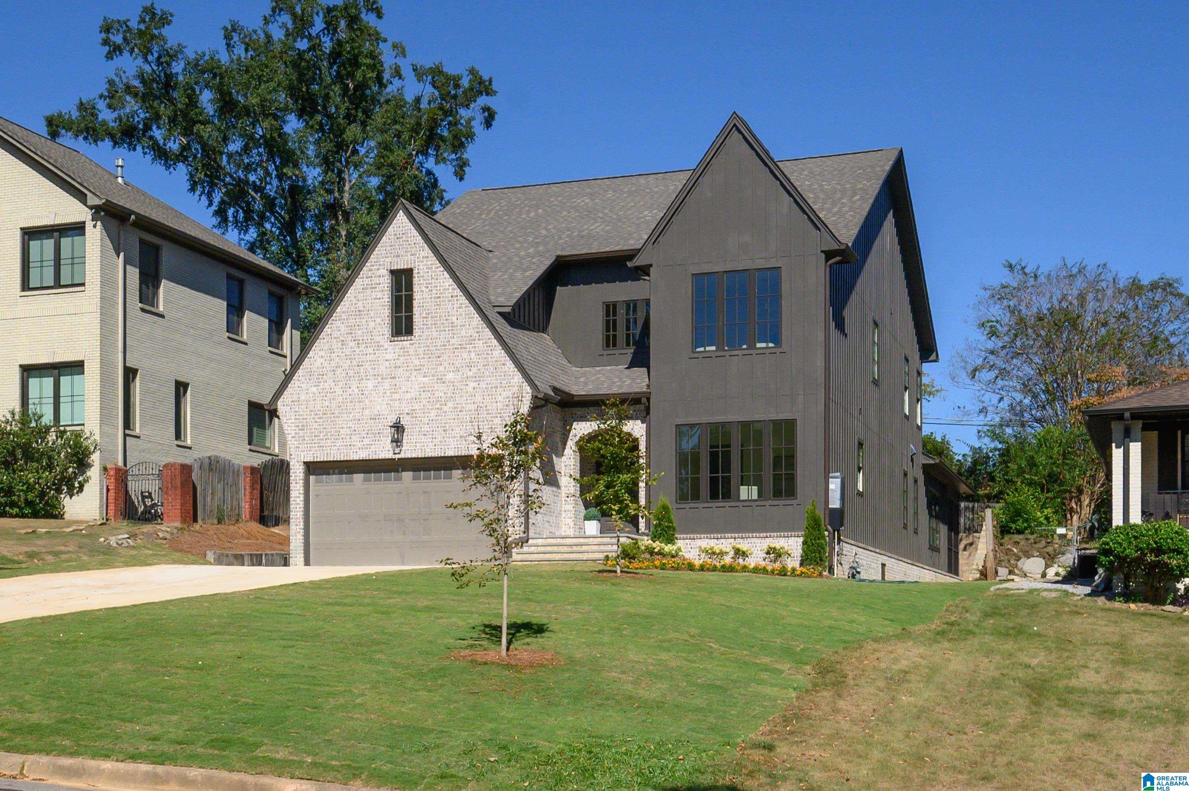
Brand-New Construction in Hollywood! Beautifully designed and thoughtfully appointed, this spacious home blends timeless style with modern convenience. Soaring 10-foot ceilings and beautiful hardwood floors span the main level, while abundant natural light fills the entire home. The stunning 5-star kitchen features beautiful finishes and a spacious butler’s pantry, complemented by two laundry rooms—one on each level—for exceptional everyday functionality. The inviting living space centers around a beautiful gas fireplace, while the luxurious primary suite offers a beautifully designed bath with distinctive checkered tile flooring, generous closet space, and plenty of natural light. A main-level garage, screened porch, and private backyard add to the home’s appeal, while thoughtful details, beautiful finishes, and exceptional storage make this brand-new home truly special.

Save
Ask
Tour
Hide
Share
Listing Snapshot
Price 
$1,650,000
Days On Site 
7 Days
Bedrooms 
5
Inside Area (SqFt) 
4,444 sqft
Total Baths 
5
Full Baths 
4
Partial Baths 
1
Lot Size 
0.23 Acres
Year Built 
2026
MLS® Number 
21466455
Status 
Active
Property Tax 
N/A
HOA/Condo/Coop Fees 
N/A
Sq Ft Source 
N/A
Friends & Family
Recent Activity
6 days agoListing updated with changes from the MLS®
6 days agoStatus changed to Active
a week agoListing first seen on site
General Features
Acres 
0.23
Garage 
Yes
Garage Spaces 
1
Parking 
Garage Faces FrontDriveway
Property Sub Type 
Single Family Residence
Style 
2+ Story
Utilities 
Sewer Connected
Water Source 
Public
Interior Features
Appliances 
DishwasherRefrigeratorGas CooktopMicrowaveGas Water HeaterDisposalDryerTankless Water HeaterStainless Steel Appliance(s)
Basement 
Crawl Space
Cooling 
Central Air
Fireplace 
Yes
Fireplace Features 
Great RoomGas LogGas
Fireplaces 
1
Flooring 
HardwoodTile
Heating 
CentralForced AirNatural Gas
Interior 
Kitchen IslandWalk-In Closet(s)PantryHigh CeilingsRecessed LightingStone CountersMaster DownstairsEat-in Kitchen
Laundry Features 
Laundry RoomMain LevelUpper LevelElectric Dryer HookupWasher Hookup
Bathroom 2 
Level - First
Bathroom 3 
Level - Second
Bathroom 4 
Level - Second
Bedroom 2 
Level - Second
Bedroom 3 
Level - Second
Bedroom 4 
Level - Second
Bedroom 5 
Level - Second
Dining Room 
Level - First
Family Room 
Level - Second
Great Room 
Level - First
Kitchen 
Level - First
Laundry 
Level - First
Master Bathroom 
Level - First
Master Bedroom 
Level - First
Office/Study 
Level - First
Save
Ask
Tour
Hide
Share
Exterior Features
Construction Details 
Brick
Patio And Porch 
PorchScreened
Community Features
MLS Area 
Homewood
Financing Terms Available 
CashConventional
Schools
School District
Unknown
Elementary School
SHADES CAHABA
Middle School
HOMEWOOD
High School
HOMEWOOD
Listing courtesy of LAH Sotheby's International Realty Homewood

IDX information is provided exclusively for consumers’ personal, non-commercial use, and may not be used for any purpose other than to identify prospective properties consumers may be interested in purchasing. The content of this site is not guaranteed accurate by the MLS. Listing source GALMLS.

Copyright 2026 Greater Alabama MLS, Inc.

Neighborhood & Commute
Source: Walkscore
Save
Ask
Tour
Hide
Share