6000 RIDGE TRAIL, BIRMINGHAM, AL, 35242

Save
Ask
Tour
Hide
Share
$915,000
15 Days On Site

6000 RIDGE TRAIL
BIRMINGHAM, AL 35242

For Sale|Single Family Residence|Active
4
Beds
6
Total Baths
5
Full Baths
1
Partial Bath
5,062
SqFt
$181
/SqFt
2009
Built
Subdivision:
BROOK HIGHLAND
County:
Shelby
Listing courtesy of ARC Realty Vestavia

Due to the health concerns created by Coronavirus we are offering personal 1-1 online video walkthough tours where possible.
Call Now: (205) 707-9400
Is this the listing for you? We can help make it yours.
(205) 707-9400
6000 RIDGE TRAIL6000 RIDGE TRAIL6000 RIDGE TRAIL6000 RIDGE TRAIL
Save
Ask
Tour
Hide
Share

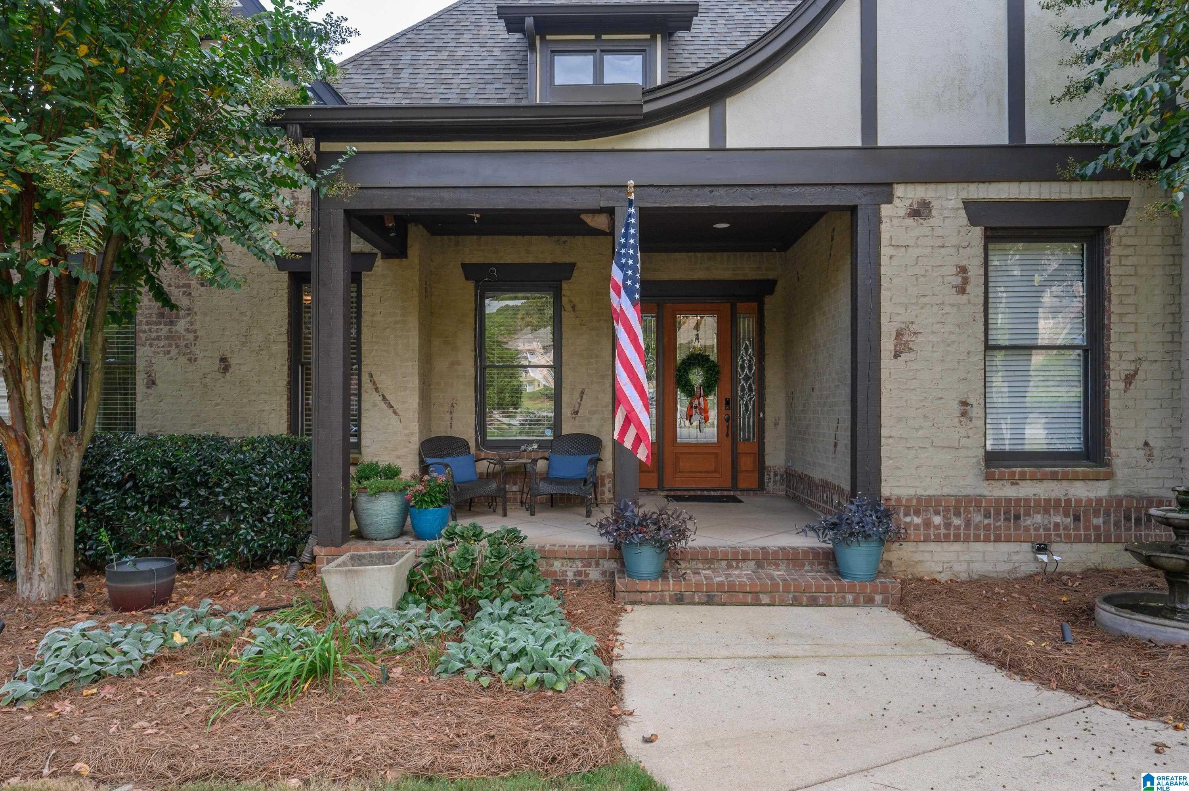
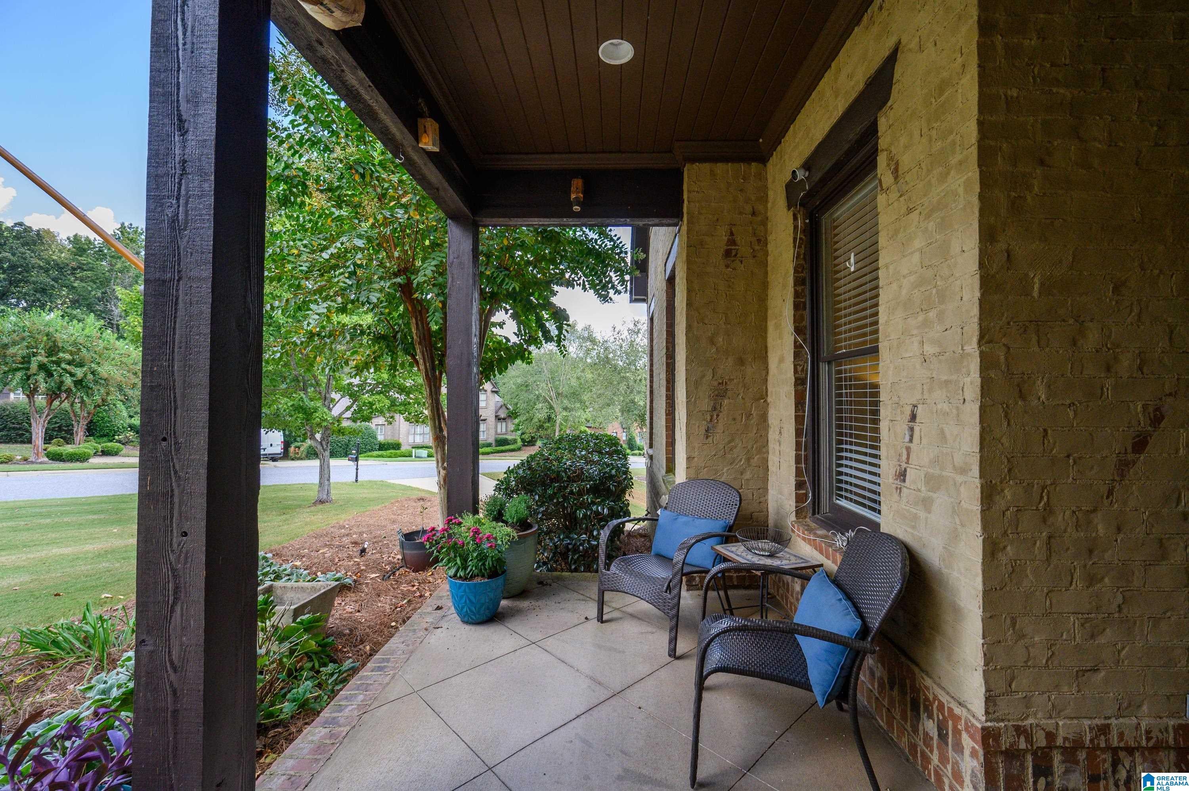
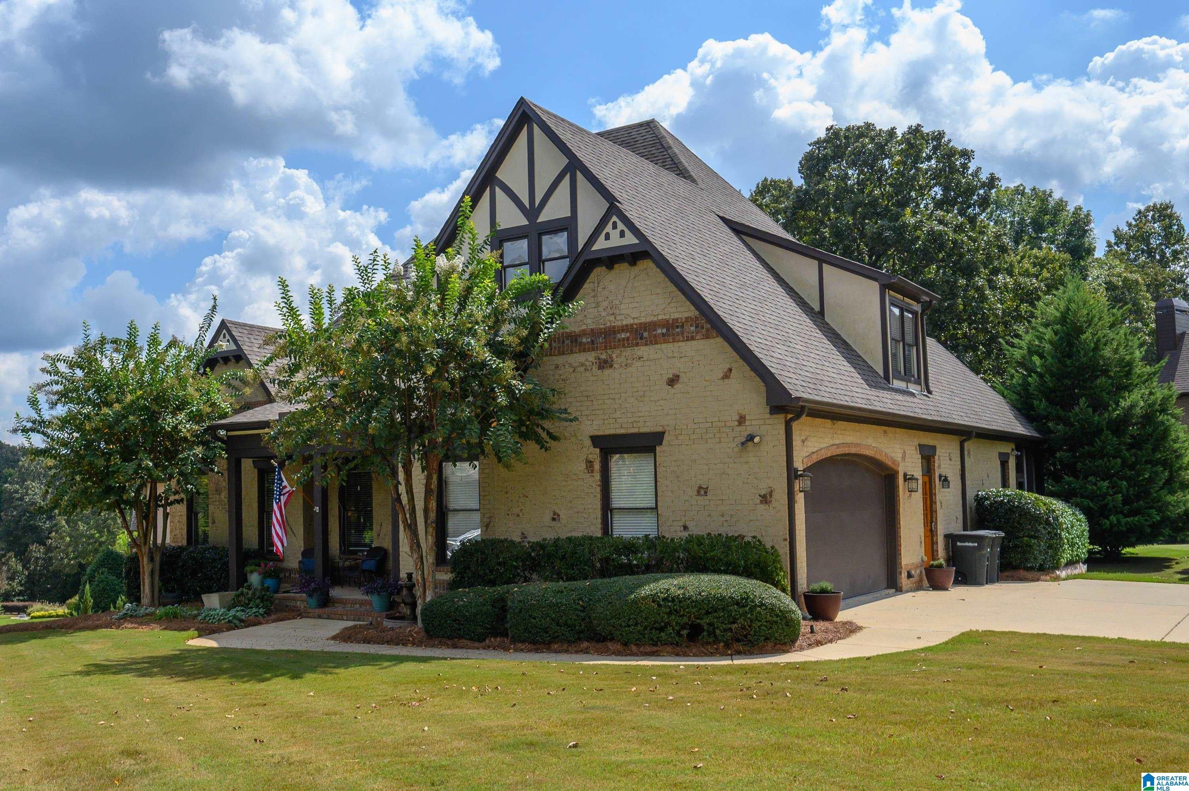
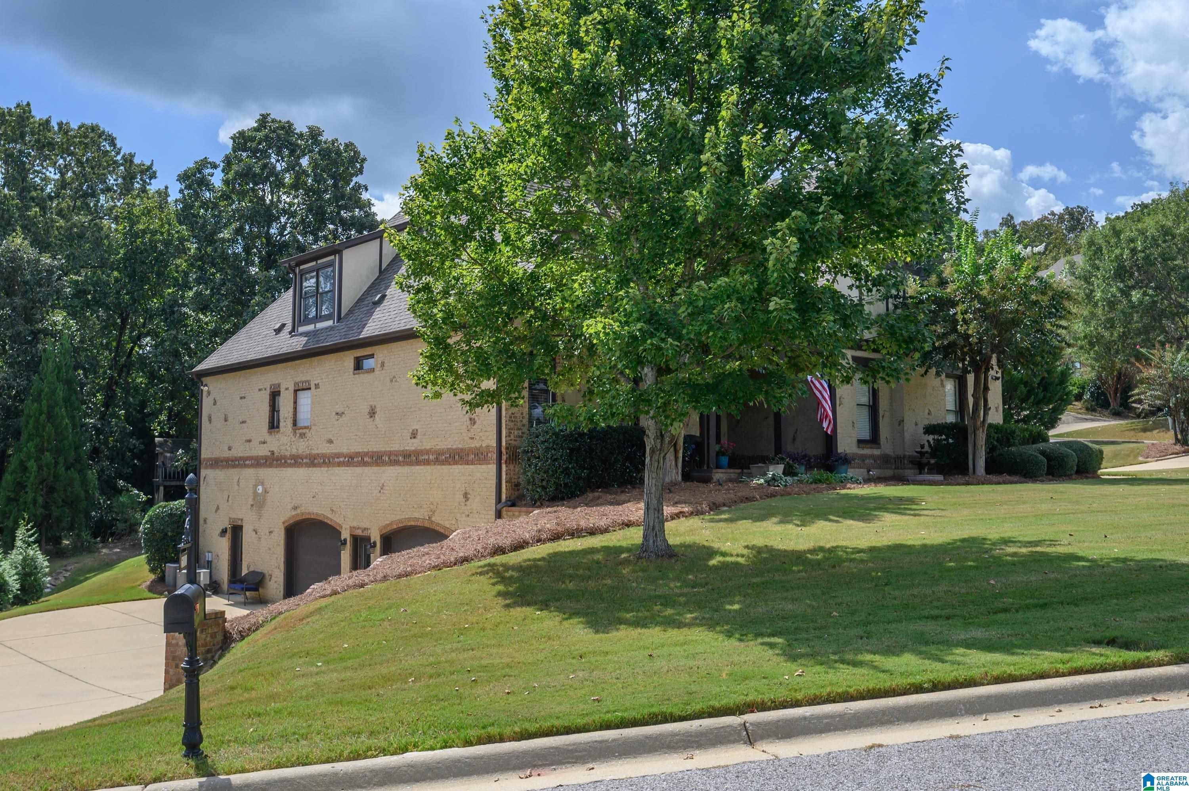
Brook Highland is more than a neighborhood it’s a way of life. 6000 Ridge Trail is specifically designed for comfort & effortless entertaining. Inside your senses are enlightened by natural light, rich details & thoughtfully crafted spaces both elegant & inviting. The floorplan allows constant connection yet the ability to define your own special place. The main family area opens to the dining & kitchen areas. The palatial master suite is a personal retreat with trey ceilings. Upstairs 2 sizable private suites share a playroom & study area. The finished basement is its on experience offering a full kitchen, den, full bath & exercise room. Living extends outside too, a covered porch & fireplace, a private patio & availability to customize your own oasis. This custom home also offers a flex & office space, 4 garage spaces & room for a workshop. Location allows for quick access to 280’s restaurants, shopping, churches & more. This is Brook Highland’s lifestyle at its best.

Save
Ask
Tour
Hide
Share
Listing Snapshot
Price 
$915,000
Days On Site 
15 Days
Bedrooms 
4
Inside Area (SqFt) 
5,062 sqft
Total Baths 
6
Full Baths 
5
Partial Baths 
1
Lot Size 
0.44 Acres
Year Built 
2009
MLS® Number 
21465668
Status 
Active
Property Tax 
N/A
HOA/Condo/Coop Fees 
$22.5 monthly
Sq Ft Source 
Appraiser
Friends & Family
Recent Activity
a week agoListing updated with changes from the MLS®
2 weeks agoStatus changed to Active
2 weeks agoListing first seen on site
General Features
Acres 
0.44
Garage 
Yes
Garage Spaces 
4
Parking 
Garage Faces SideDriveway
Property Sub Type 
Single Family Residence
SqFt Below 
1010
Style 
2+ Story
Utilities 
Underground UtilitiesSewer Connected
Water Source 
Public
Interior Features
Appliances 
DishwasherElectric CooktopRefrigeratorMicrowaveGas Water HeaterDisposalDryerTankless Water HeaterSelf Cleaning Oven
Basement 
FullDaylight
Cooling 
Ceiling Fan(s)Central Air
Fireplace 
Yes
Fireplace Features 
Family RoomRecreation RoomOutsideVentlessGas
Fireplaces 
2
Flooring 
HardwoodLaminateTile
Heating 
Central
Interior 
Breakfast BarWalk-In Closet(s)PantryTray Ceiling(s)High CeilingsRecessed LightingStone CountersMaster DownstairsEat-in Kitchen
Laundry Features 
Main LevelLaundry RoomElectric Dryer HookupWasher Hookup
Window Features 
Double Pane WindowsWindow Treatments
Bathroom 2 
Level - First
Bathroom 3 
Level - First
Bathroom 4 
Level - Second
Bedroom 2 
Level - First
Bedroom 3 
Level - Second
Bedroom 4 
Level - Second
Bonus 
Level - Second
Dining Room 
Level - First
Exercise 
Level - Basement
Family Room 
Level - First
Kitchen 
Level - First
Master Bathroom 
Level - First
Master Bedroom 
Level - First
Play/Rec 
Level - Basement
Save
Ask
Tour
Hide
Share
Exterior Features
Construction Details 
Brick
Lot Features 
Corner LotInterior Lot
Patio And Porch 
CoveredDeckPatioPorch
Windows/Doors 
Double Pane WindowsWindow Treatments
Community Features
Association Fee 
$270.0
Association Fee Frequency 
Annually
MLS Area 
N Shelby, Hoover
Financing Terms Available 
CashConventionalFHAVA Loan
Roads 
Paved
Schools
School District
Unknown
Elementary School
INVERNESS
Middle School
OAK MOUNTAIN
High School
OAK MOUNTAIN
Listing courtesy of ARC Realty Vestavia

IDX information is provided exclusively for consumers’ personal, non-commercial use, and may not be used for any purpose other than to identify prospective properties consumers may be interested in purchasing. The content of this site is not guaranteed accurate by the MLS. Listing source GALMLS.

Copyright 2026 Greater Alabama MLS, Inc.

Neighborhood & Commute
Source: Walkscore
Save
Ask
Tour
Hide
Share