859 JASMINE HILL ROAD, INDIAN SPRINGS VILLAGE, AL, 35124

Save
Ask
Tour
Hide
Share
$1,575,000
22 Days On Site

859 JASMINE HILL ROAD
INDIAN SPRINGS VILLAGE, AL 35124

For Sale|Single Family Residence|Active
6
Beds
6
Total Baths
5
Full Baths
1
Partial Bath
6,223
SqFt
$253
/SqFt
2006
Built
Subdivision:
INDIAN SPRINGS
County:
Shelby
Listing courtesy of ARC Realty - Homewood

Due to the health concerns created by Coronavirus we are offering personal 1-1 online video walkthough tours where possible.
Call Now: (205) 707-9400
Is this the listing for you? We can help make it yours.
(205) 707-9400
Upcoming Open Houses
Due to COVID-19, we recommend you verify Open Houses before attending.
Sun, Oct 11, 2:00 PM - 4:00 PM
859 JASMINE HILL ROAD859 JASMINE HILL ROAD859 JASMINE HILL ROAD859 JASMINE HILL ROAD
Save
Ask
Tour
Hide
Share

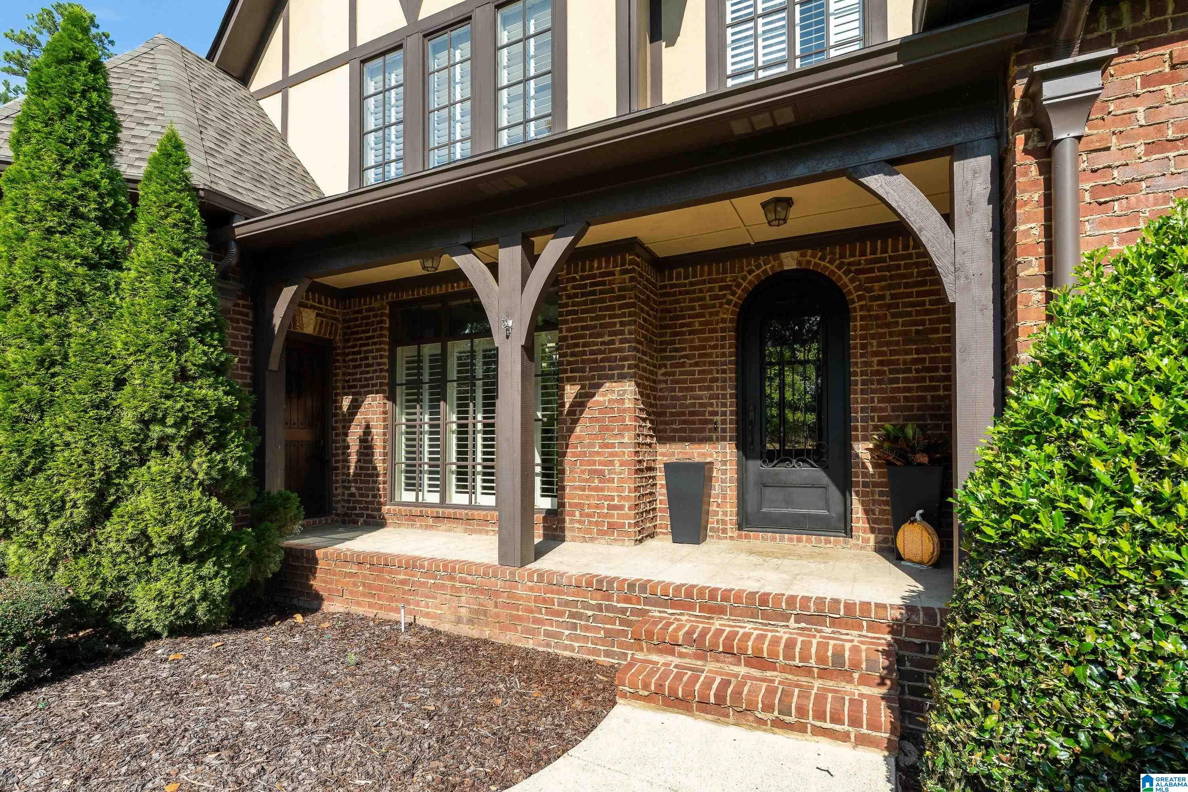
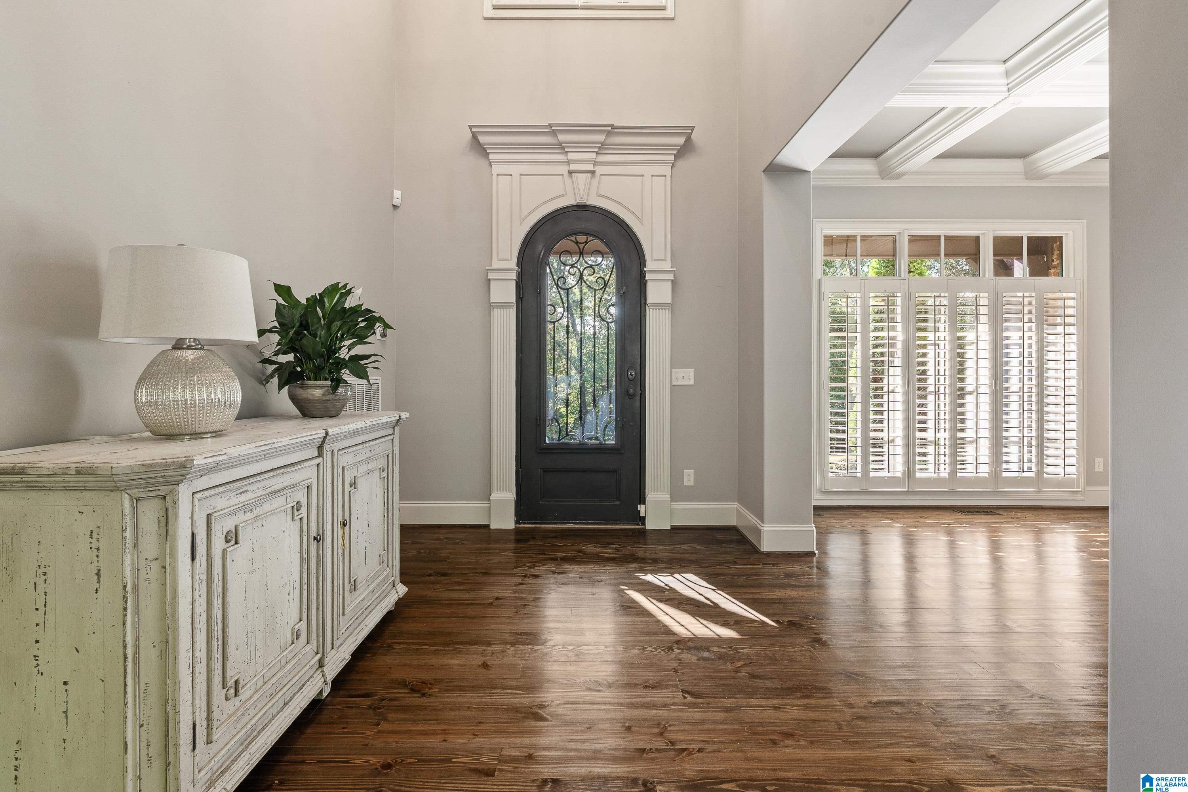
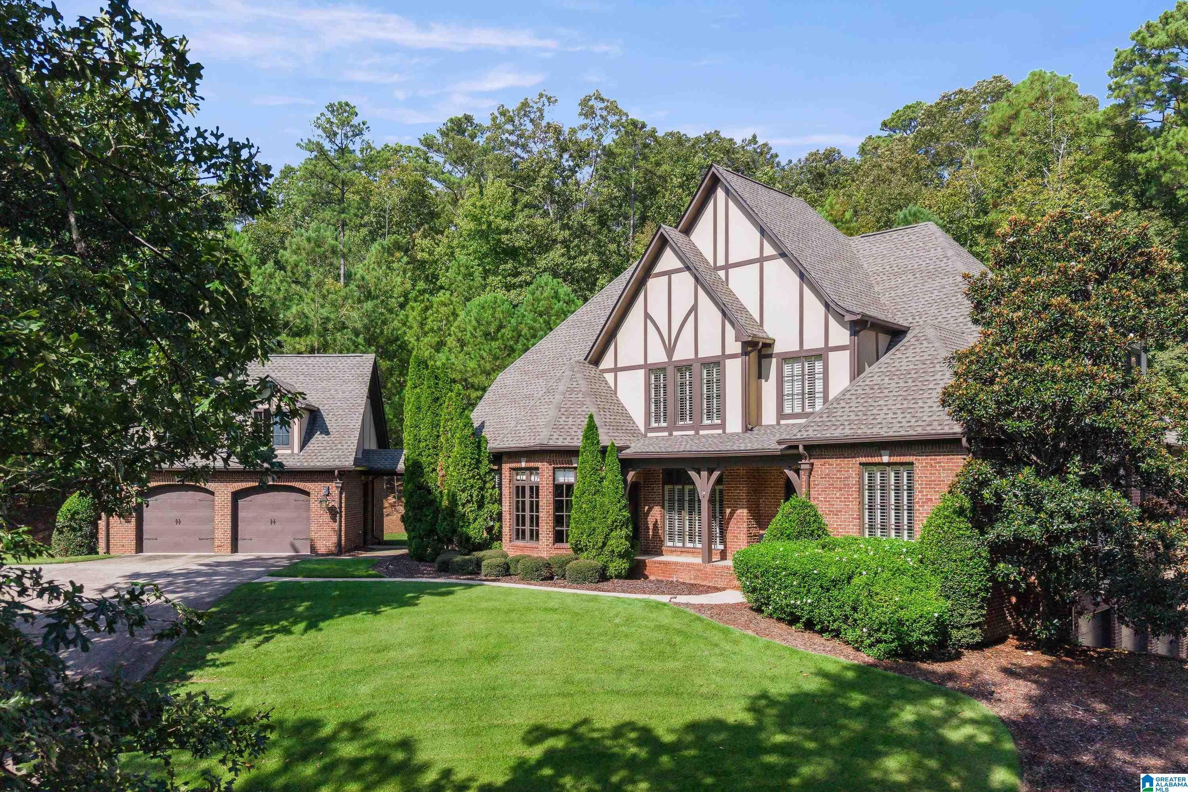
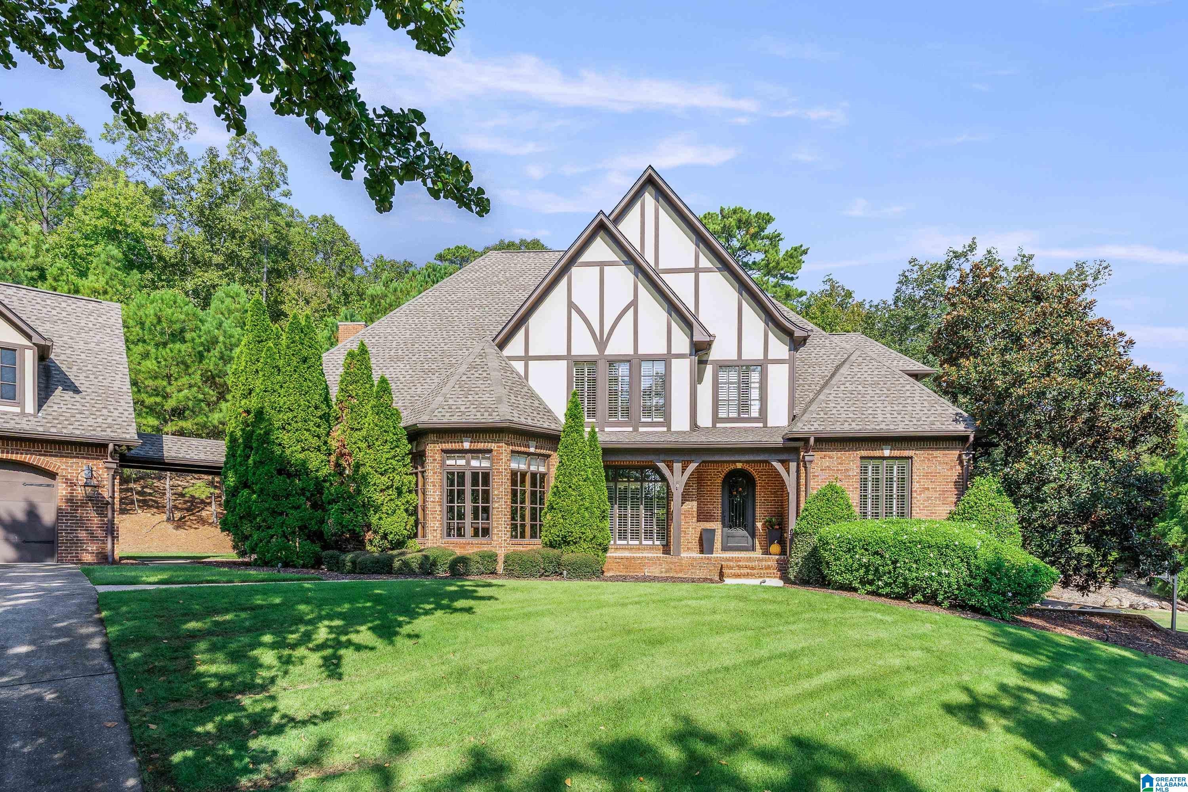
OPEN SUNDAY Oct 11 2-4 Jasmine Hill is the MOST desired location in Indian Springs with beautiful homes & a quiet street with “no” traffic. This home is on almost 3 acres near the end of the street- a true sanctuary. Large open rooms, volume ceilings,+updated kitchen & the perfect amount of space for everyone. The main level includes a gorgeous living room with fireplace & huge window overlooking the wooded setting, dining room, & open kitchen/keeping room with 2nd fireplace. Main level master includes spa bath, custom walk in closet. Separate study is tucked away- ideal as home office or a quiet retreat. Upstairs every bedroom has a private bath. Lower level includes media room, rec room with pool table, office+ bedroom, full bath & more storage than you can fill! Two car main level garage+HUGE 3 car bsmt garage. The best part is a big covered porch & outdoor kitchen- imagine family gatherings, watching the game with friends! Custom design, fine woodwork, wide plank hardwoods & more

Save
Ask
Tour
Hide
Share
Listing Snapshot
Price 
$1,575,000
Days On Site 
22 Days
Bedrooms 
6
Inside Area (SqFt) 
6,223 sqft
Total Baths 
6
Full Baths 
5
Partial Baths 
1
Lot Size 
2.97 Acres
Year Built 
2006
MLS® Number 
21465265
Status 
Active
Property Tax 
N/A
HOA/Condo/Coop Fees 
N/A
Sq Ft Source 
N/A
Friends & Family
Recent Activity
17 hours agoListing updated with changes from the MLS®
3 weeks agoStatus changed to Active
3 weeks agoPrice changed to $1,575,000
3 weeks agoListing first seen on site
General Features
Acres 
2.97
Garage 
Yes
Garage Spaces 
5
Parking 
BasementGarage Faces Side
Property Sub Type 
Single Family Residence
Sewer 
Septic Tank
SqFt Below 
1567
Style 
1.5-Story
Utilities 
Underground Utilities
Water Source 
PrivateWell
Interior Features
Appliances 
DishwasherDouble OvenElectric OvenRefrigeratorGas CooktopGas Water HeaterDryerOvenSelf Cleaning OvenStainless Steel Appliance(s)
Basement 
FullDaylight
Cooling 
Ceiling Fan(s)Central AirDualZoned
Fireplace 
Yes
Fireplace Features 
Family RoomGas StarterLiving RoomOutsideGas
Fireplaces 
2
Flooring 
CarpetHardwoodTile
Heating 
CentralZoned
Interior 
Breakfast BarCathedral Ceiling(s)Kitchen IslandWalk-In Closet(s)PantryCrown MoldingHigh CeilingsRecessed LightingStone CountersMaster DownstairsEat-in Kitchen
Laundry Features 
Laundry RoomMain LevelElectric Dryer HookupWasher Hookup
Window Features 
Double Pane Windows
Bathroom 2 
Level - Second
Bathroom 3 
Level - Second
Bathroom 4 
Level - Basement
Bedroom 2 
Level - Second
Bedroom 3 
Level - Second
Bedroom 4 
Level - Second
Dining Room 
Level - First
Family Room 
Level - First
Kitchen 
Level - First
Laundry 
Level - First
Living Room 
Level - First
Master Bathroom 
Level - First
Master Bedroom 
Level - First
Media 
Level - Basement
Office/Study 
Level - First
Save
Ask
Tour
Hide
Share
Exterior Features
Construction Details 
Brick
Exterior 
Outdoor Grill
Lot Features 
Cul-De-SacWoodedFew Trees
Patio And Porch 
CoveredDeckPatioPorch
Windows/Doors 
Double Pane Windows
Community Features
MLS Area 
N Shelby, Hoover
Financing Terms Available 
CashConventional
Roads 
Paved
Schools
School District
Unknown
Elementary School
OAK MOUNTAIN
Middle School
OAK MOUNTAIN
High School
OAK MOUNTAIN
Listing courtesy of ARC Realty - Homewood

IDX information is provided exclusively for consumers’ personal, non-commercial use, and may not be used for any purpose other than to identify prospective properties consumers may be interested in purchasing. The content of this site is not guaranteed accurate by the MLS. Listing source GALMLS.

Copyright 2026 Greater Alabama MLS, Inc.

Neighborhood & Commute
Source: Walkscore
Save
Ask
Tour
Hide
Share