3090 HIGHWAY 51, WILSONVILLE, AL, 35186

Save
Ask
Tour
Hide
Share
$975,000
21 Days On Site

3090 HIGHWAY 51
WILSONVILLE, AL 35186

For Sale|Single Family Residence|Active
4
Beds
4
Total Baths
3
Full Baths
1
Partial Bath
3,924
SqFt
$248
/SqFt
1997
Built
County:
Shelby
Listing courtesy of Down South Realty Inc

Due to the health concerns created by Coronavirus we are offering personal 1-1 online video walkthough tours where possible.
Call Now: (205) 707-9400
Is this the listing for you? We can help make it yours.
(205) 707-9400
3090 HIGHWAY 513090 HIGHWAY 513090 HIGHWAY 513090 HIGHWAY 51
Save
Ask
Tour
Hide
Share

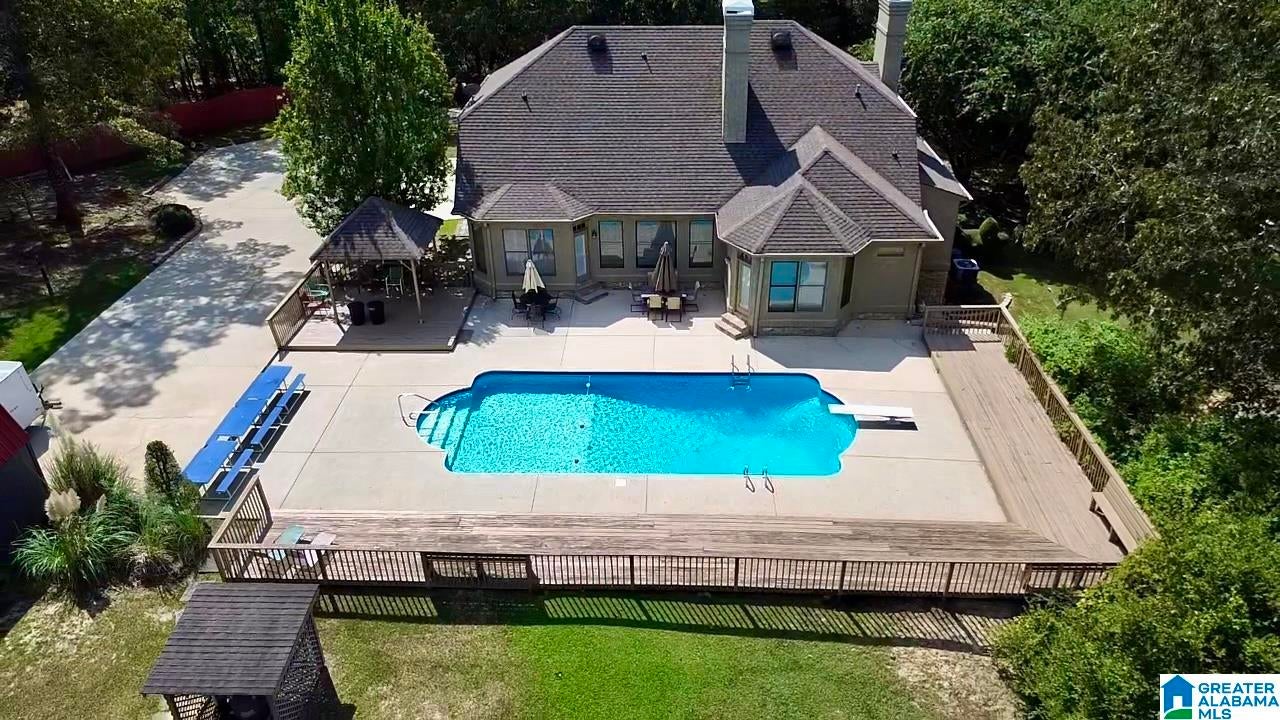
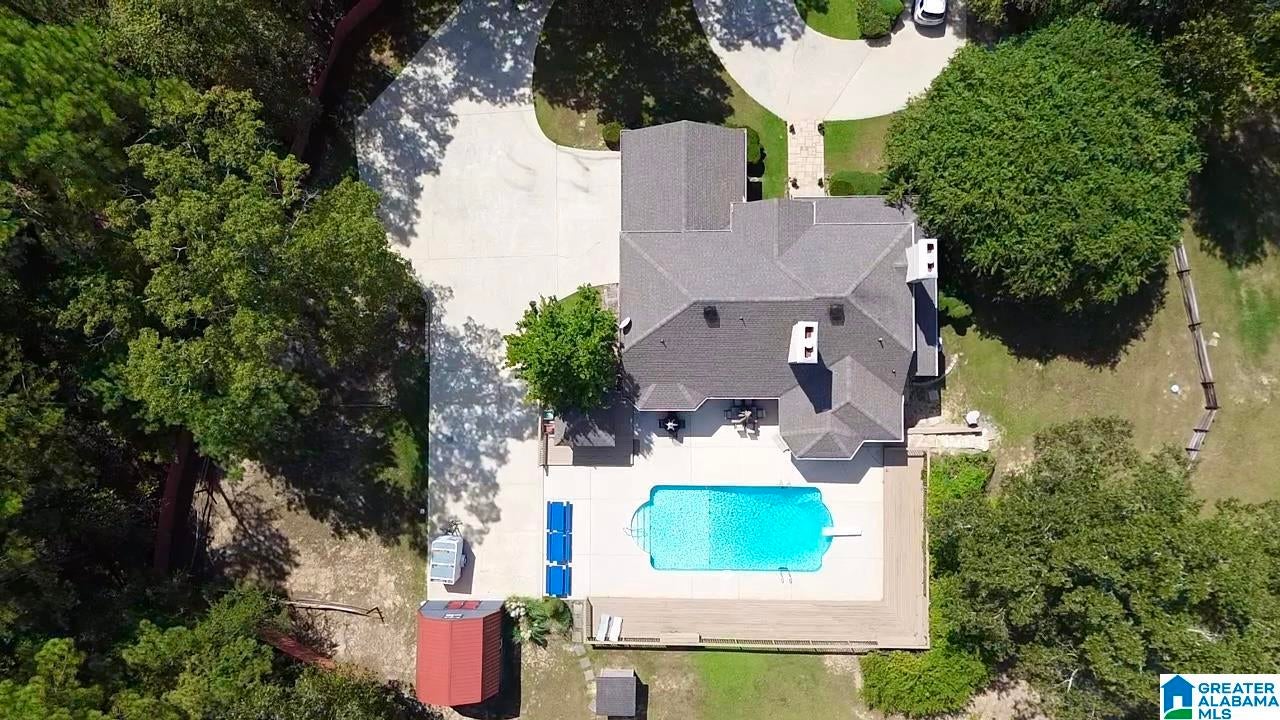
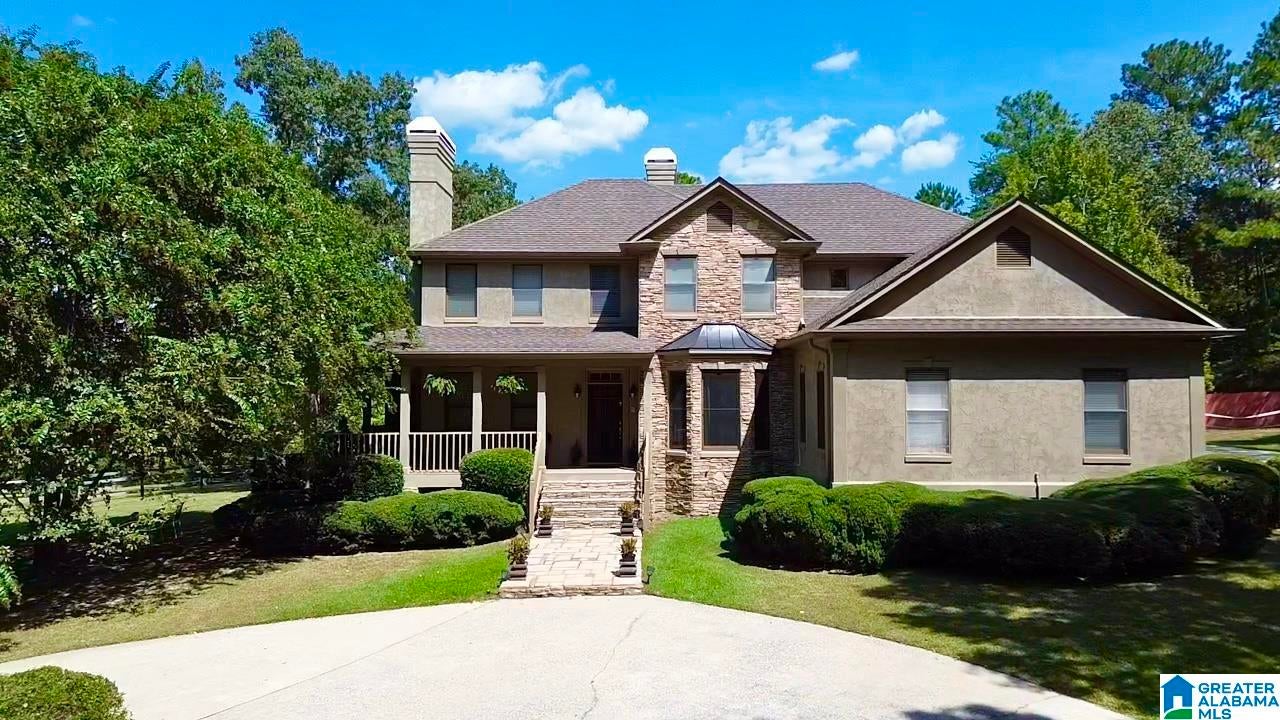
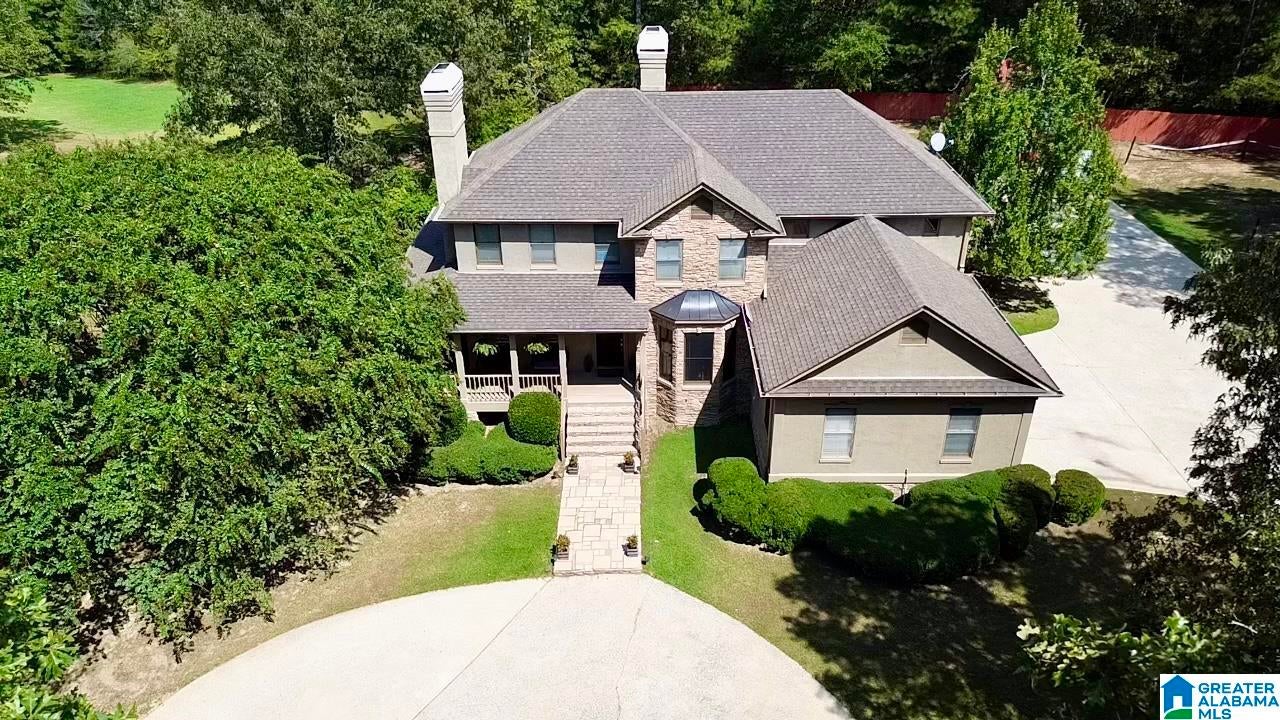
Welcome to your private 11.5-acre retreat divided into 2 parcels! This gorgeous 4-bed, 3.5-bath home sits on two parcels and features a fantastic, flowing layout. A spacious master bdrm paired with a spa-like bath features separate vanities, a makeup counter, a jetted tub, a walk-in shower, & a large walk-in closet. Main floor offers a living room, a cozy library with built-ins, & a half bath. Upstairs features 3 bdrms with walk-in closets—1 with a private full bath & 2 sharing a Jack-and-Jill bath. 2 bdrms provide walk-in attic storage. Outside, an expansive deck, gazebo, huge sundeck, new 16x16x16 storage bldg or pool house & pristine saltwater pool create the ultimate setup for entertaining. There are 9.79+/- stunning acres with the home - fenced & great for horses, etc. Property is access through a gated private drive. This unique estate also includes a separate 1.71+/- acre parcel with a 3BR/2BA manufactured home—great for in-laww, family, rental, etc. 2 barns on property as well.

Save
Ask
Tour
Hide
Share
Listing Snapshot
Price 
$975,000
Days On Site 
21 Days
Bedrooms 
4
Inside Area (SqFt) 
3,924 sqft
Total Baths 
4
Full Baths 
3
Partial Baths 
1
Lot Size 
11.5 Acres
Year Built 
1997
MLS® Number 
21465132
Status 
Active
Property Tax 
N/A
HOA/Condo/Coop Fees 
N/A
Sq Ft Source 
N/A
Friends & Family
Recent Activity
3 weeks agoListing updated with changes from the MLS®
3 weeks agoListing first seen on site
General Features
Acres 
11.5
Attached Garage 
Yes
Garage 
Yes
Garage Spaces 
2
Parking 
Circular DrivewayAttachedGarage Faces SideDriveway
Property Sub Type 
Single Family Residence
Security 
Security System
Sewer 
Septic Tank
Style 
2+ Story
Utilities 
Underground Utilities
Water Source 
Public
Interior Features
Appliances 
DishwasherDouble OvenElectric CooktopElectric OvenRefrigeratorMicrowaveElectric Water HeaterDryerOven
Basement 
Crawl Space
Cooling 
Central Air
Fireplace 
Yes
Fireplace Features 
DenLiving RoomWood BurningStoneGas
Fireplaces 
2
Flooring 
CarpetHardwoodTile
Heating 
CentralElectricHeat Pump
Interior 
Breakfast BarCathedral Ceiling(s)Walk-In Closet(s)PantryTray Ceiling(s)High CeilingsMaster DownstairsEat-in Kitchen
Laundry Features 
Laundry RoomMain LevelElectric Dryer HookupWasher Hookup
Window Features 
Bay Window(s)
Bathroom 2 
Level - First
Bathroom 3 
Level - Second
Bathroom 4 
Level - Second
Bedroom 2 
Level - First
Bedroom 3 
Level - Second
Bedroom 4 
Level - Second
Bedroom 5 
Level - Second
Dining Room 
Level - First
Kitchen 
Level - First
Laundry 
Level - First
Living Room 
Level - First
Master Bathroom 
Level - First
Master Bedroom 
Level - First
Save
Ask
Tour
Hide
Share
Exterior Features
Construction Details 
Stone
Fencing 
Fenced
Other Structures 
Storage
Patio And Porch 
DeckPatioPorchCovered
Pool Features 
Outdoor PoolIn GroundSalt WaterPrivate
Private Pool 
Yes
Windows/Doors 
Bay Window(s)
Community Features
Accessibility Features 
Therapeutic Whirlpool
MLS Area 
Columbiana, Westover, Wilsonville
Financing Terms Available 
CashConventional
Roads 
Paved
Schools
School District
Unknown
Elementary School
CHELSEA PARK
Middle School
CHELSEA
High School
CHELSEA
Listing courtesy of Down South Realty Inc

IDX information is provided exclusively for consumers’ personal, non-commercial use, and may not be used for any purpose other than to identify prospective properties consumers may be interested in purchasing. The content of this site is not guaranteed accurate by the MLS. Listing source GALMLS.

Copyright 2026 Greater Alabama MLS, Inc.

Neighborhood & Commute
Source: Walkscore
Save
Ask
Tour
Hide
Share