725 COUNTY ROAD 82, BREMEN, AL, 35033

Save
Ask
Tour
Hide
Share
$1,200,000
24 Days On Site

725 COUNTY ROAD 82
BREMEN, AL 35033

For Sale|Single Family Residence|Active
3
Beds
3
Total Baths
2
Full Baths
1
Partial Bath
3,660
SqFt
$328
/SqFt
2018
Built
Subdivision:
SMITH LAKE
County:
Cullman
Listing courtesy of Weichert Realtors Cullman

Due to the health concerns created by Coronavirus we are offering personal 1-1 online video walkthough tours where possible.
Call Now: (205) 707-9400
Is this the listing for you? We can help make it yours.
(205) 707-9400
725 COUNTY ROAD 82725 COUNTY ROAD 82725 COUNTY ROAD 82725 COUNTY ROAD 82
Save
Ask
Tour
Hide
Share

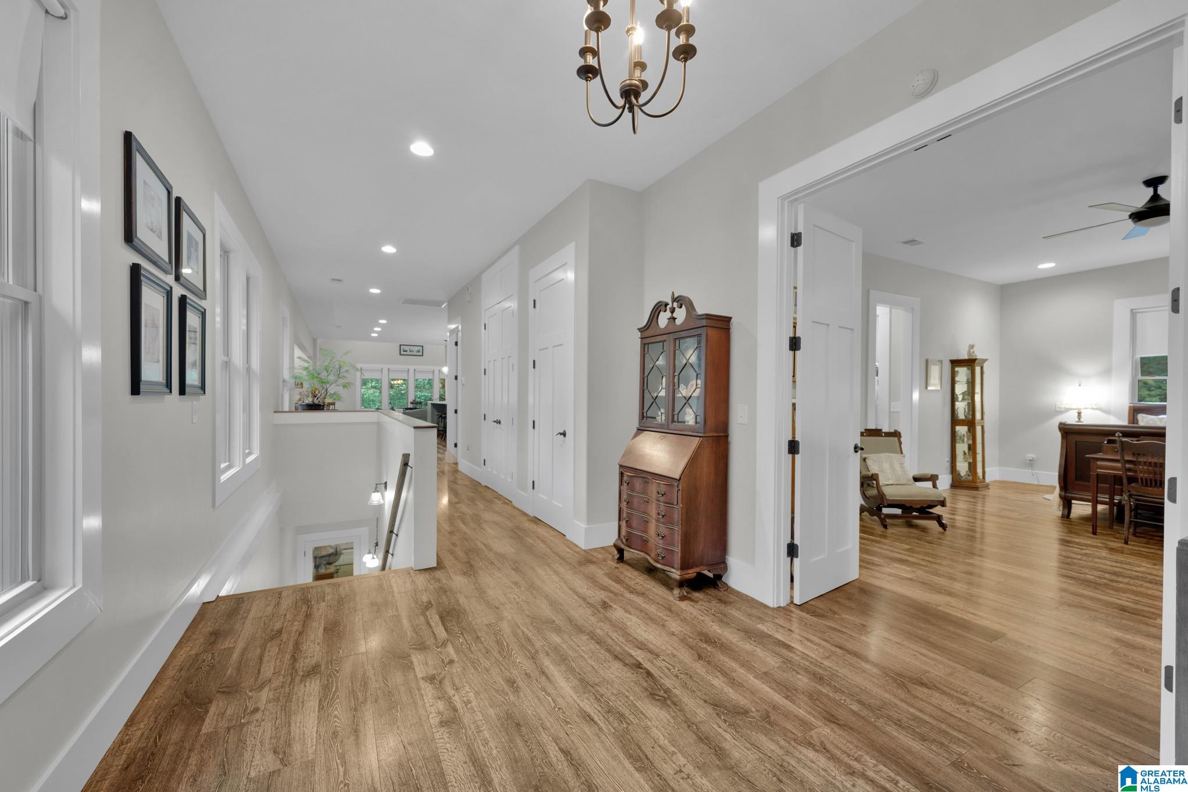
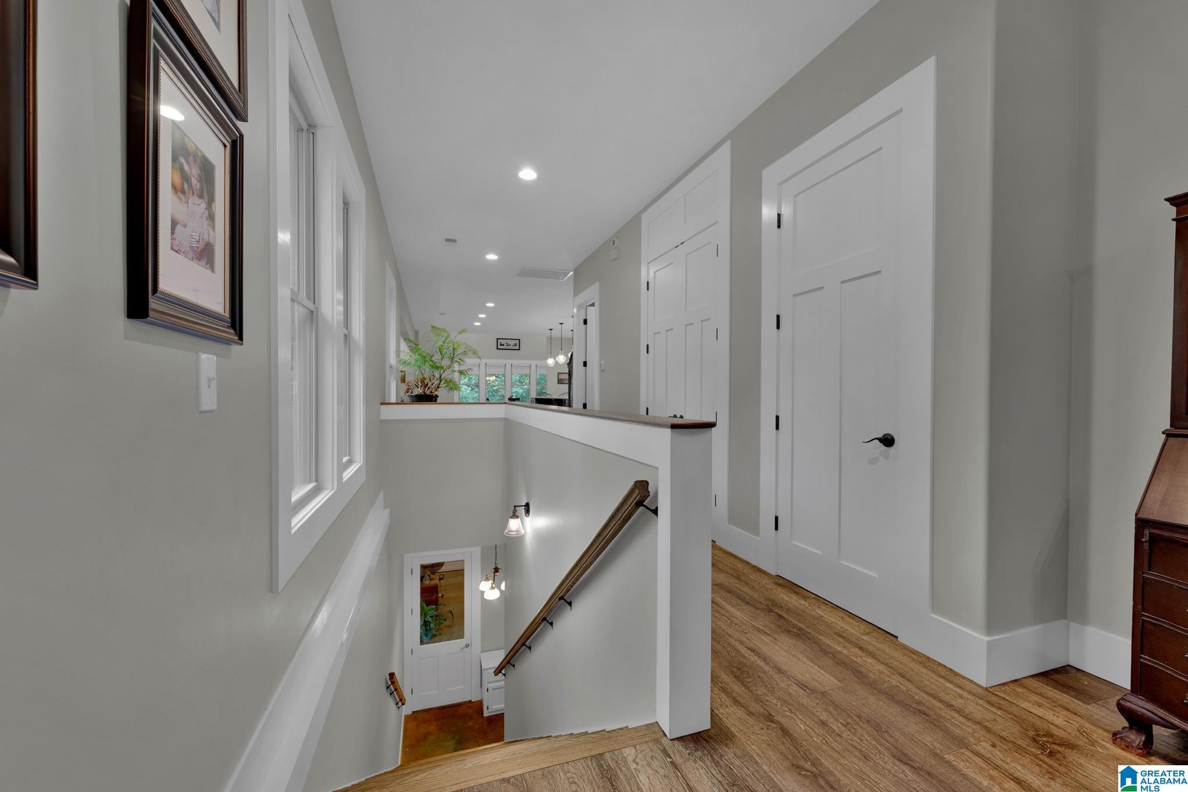
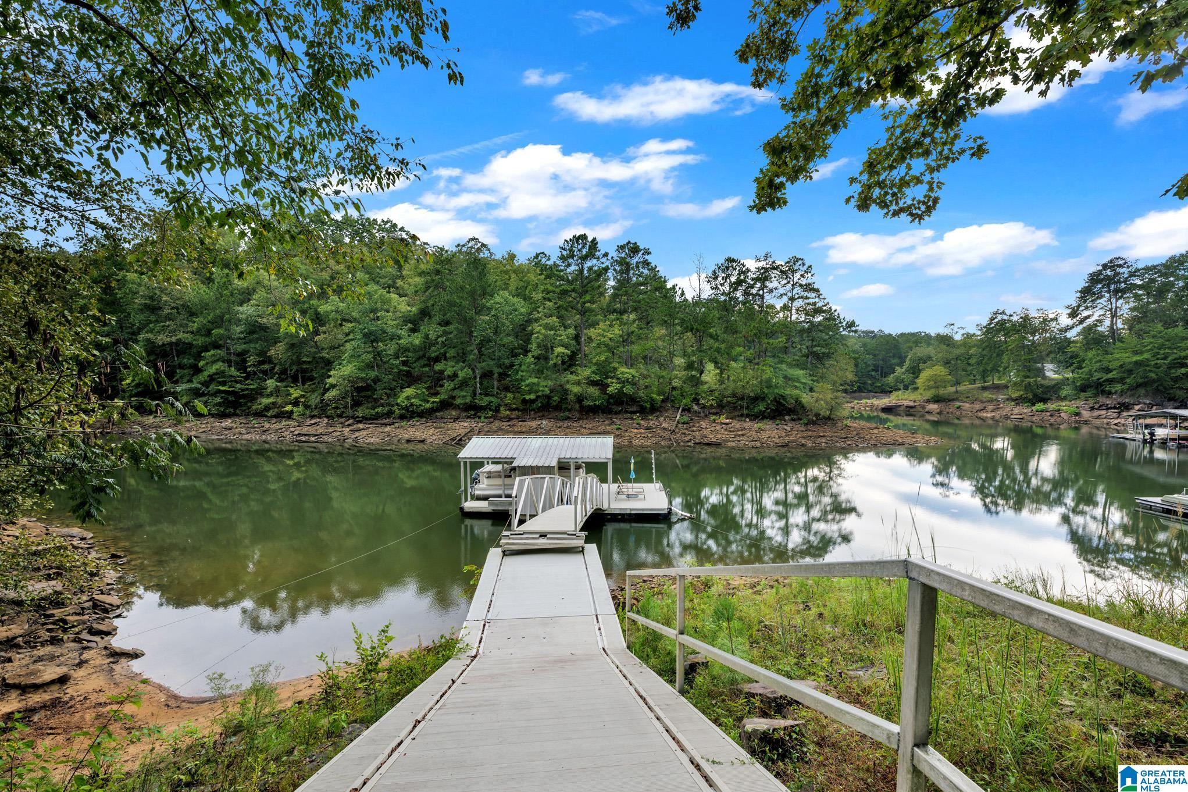
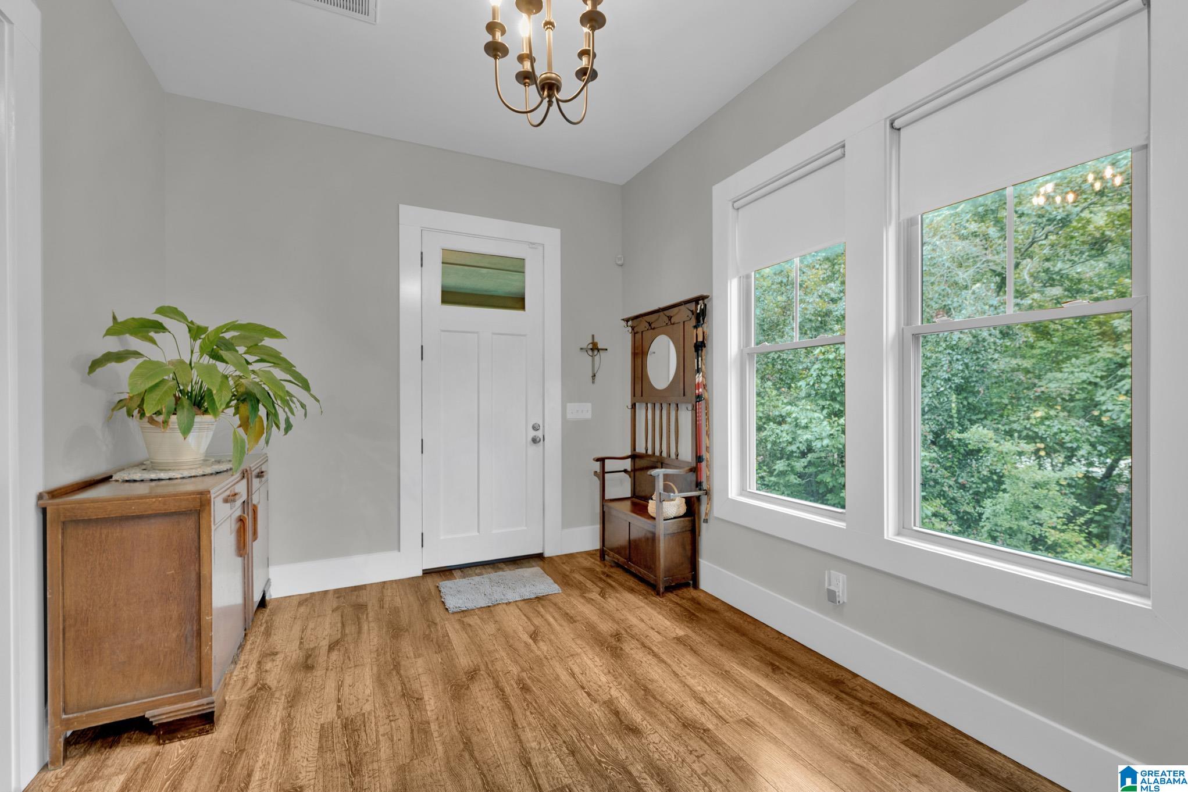
Experience exceptional lakefront living on 4.6 acres in this stunning 3,660 sq. ft. home with 3 BR, 2.5 BA and a main-level primary suite. Soaring 10' ceilings, 8' doors and expansive windows frame breathtaking lake views throughout. The gourmet kitchen showcases granite, GE Monogram appliances, a 13' eat-at island and large butler’s pantry. Enjoy a wood-burning fireplace in the living room and gas logs in the dining area. The poured-concrete basement offers parking, a storm shelter and dumbwaiter serving the main level and attic. A 16kW Generac generator provides added peace of mind. Expansive outdoor living areas overlook a gentle, step-free slope to year-round water, single-slip dock and swim pier. Located just off the main channel, enjoy the beauty of the lake without heavy boat traffic. Luxury, acreage and exceptional water access come together in one remarkable property—schedule your private showing and experience it for yourself! A MUST SEE!

Save
Ask
Tour
Hide
Share
Listing Snapshot
Price 
$1,200,000
Days On Site 
24 Days
Bedrooms 
3
Inside Area (SqFt) 
3,660 sqft
Total Baths 
3
Full Baths 
2
Partial Baths 
1
Lot Size 
4.6 Acres
Year Built 
2018
MLS® Number 
21464996
Status 
Active
Property Tax 
N/A
HOA/Condo/Coop Fees 
N/A
Sq Ft Source 
N/A
Friends & Family
Recent Activity
3 weeks agoListing updated with changes from the MLS®
3 weeks agoListing first seen on site
General Features
Acres 
4.6
Garage 
Yes
Garage Spaces 
2
Parking 
Circular DrivewayBasementBoatGarage Faces SideDriveway
Property Sub Type 
Single Family Residence
Security 
Security System
Sewer 
Septic Tank
SqFt Below 
912
Style 
2+ Story
Utilities 
Underground Utilities
Water Source 
Public
Interior Features
Appliances 
DishwasherDouble OvenRefrigeratorGas CooktopGas OvenMicrowaveDryerOvenTankless Water HeaterStainless Steel Appliance(s)
Basement 
FullFinishedDaylightConcrete
Cooling 
Central AirDual
Fireplace 
Yes
Fireplace Features 
Living RoomWood BurningGas
Fireplaces 
2
Flooring 
LaminateTile
Heating 
Central
Interior 
Cathedral Ceiling(s)Kitchen IslandWalk-In Closet(s)PantryHigh CeilingsRecessed LightingStone CountersMaster Downstairs
Laundry Features 
Laundry RoomMain LevelElectric Dryer HookupWasher HookupSink
Bedroom 2 
Dimensions - 10 x 16Level - Basement
Bedroom 3 
Dimensions - 10 x 16Level - Basement
Kitchen 
Dimensions - 13 x 18Level - First
Laundry 
Dimensions - 11x12Level - First
Living Room 
Dimensions - 16 x 24Level - Basement
Master Bedroom 
Dimensions - 15 x 22Level - First
Sunroom 
Dimensions - 16 x 24Level - First
Save
Ask
Tour
Hide
Share
Exterior Features
Construction Details 
Stone
Exterior 
BalconyLighting
Frontage 
Waterfront
Lot Features 
Waterfront
Other Structures 
Boat House
Patio And Porch 
CoveredDeckPatio
View 
Lake
Waterfront 
Yes
Waterfront Features 
SMITH LAKE
Waterview 
Lake
Community Features
Accessibility Features 
Therapeutic Whirlpool
MLS Area 
Smith Lake
Financing Terms Available 
CashConventional
Roads 
GravelPaved
Schools
School District
Unknown
Elementary School
COLD SPRINGS
Middle School
COLD SPRINGS
High School
COLD SPRINGS
Listing courtesy of Weichert Realtors Cullman

IDX information is provided exclusively for consumers’ personal, non-commercial use, and may not be used for any purpose other than to identify prospective properties consumers may be interested in purchasing. The content of this site is not guaranteed accurate by the MLS. Listing source GALMLS.

Copyright 2026 Greater Alabama MLS, Inc.

Neighborhood & Commute
Source: Walkscore
Save
Ask
Tour
Hide
Share