8287 BLUFF RIDGE ROAD, BESSEMER, AL, 35022

Save
Ask
Tour
Hide
Share
$1,750,000
25 Days On Site

8287 BLUFF RIDGE ROAD
BESSEMER, AL 35022

For Sale|Single Family Residence|Active
6
Beds
7
Total Baths
6
Full Baths
1
Partial Bath
6,164
SqFt
$284
/SqFt
2021
Built
County:
Jefferson
Listing courtesy of Keller Williams Metro South

Due to the health concerns created by Coronavirus we are offering personal 1-1 online video walkthough tours where possible.
Call Now: (205) 707-9400
Is this the listing for you? We can help make it yours.
(205) 707-9400
8287 BLUFF RIDGE ROAD8287 BLUFF RIDGE ROAD8287 BLUFF RIDGE ROAD8287 BLUFF RIDGE ROAD
Save
Ask
Tour
Hide
Share

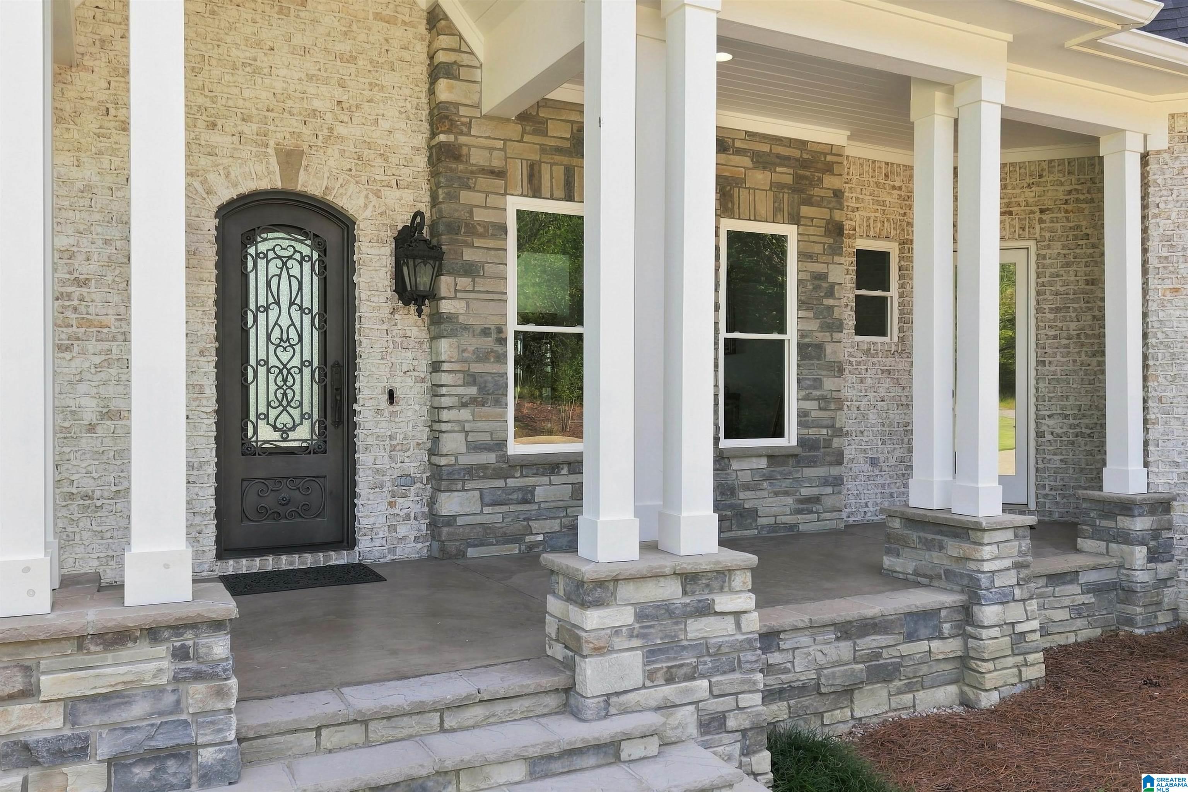
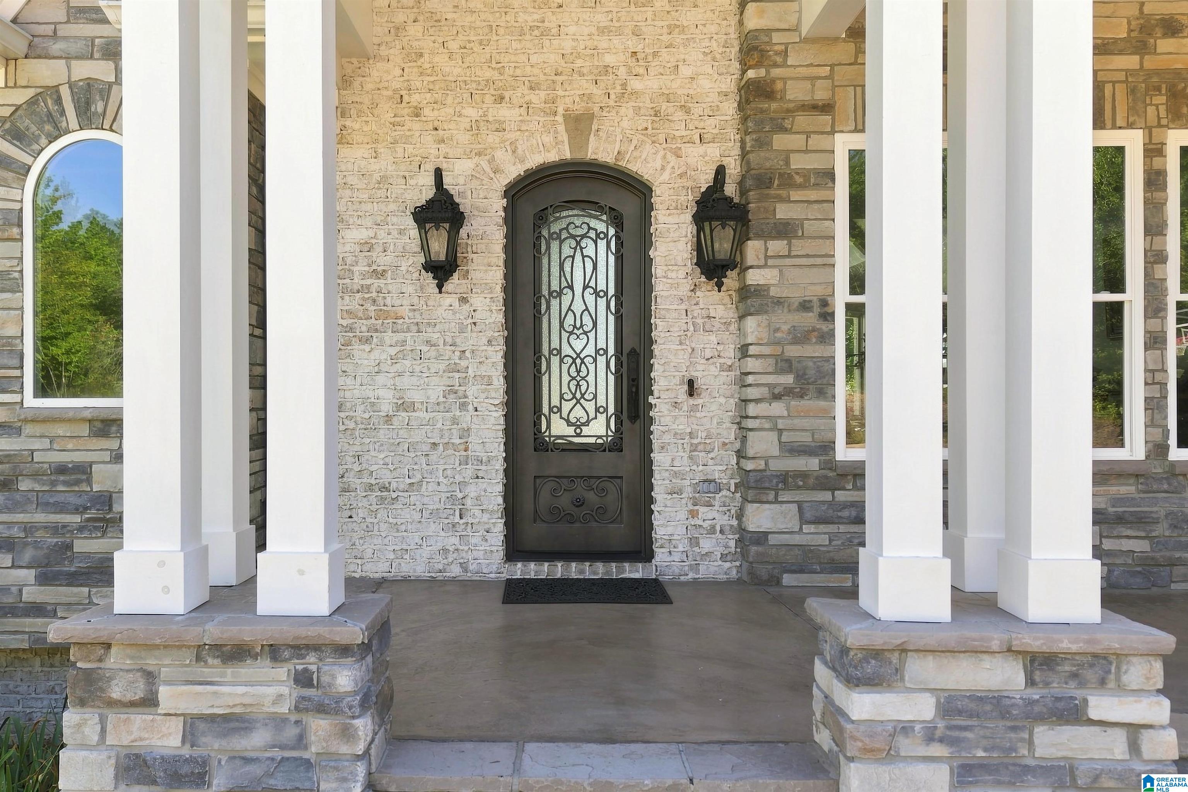
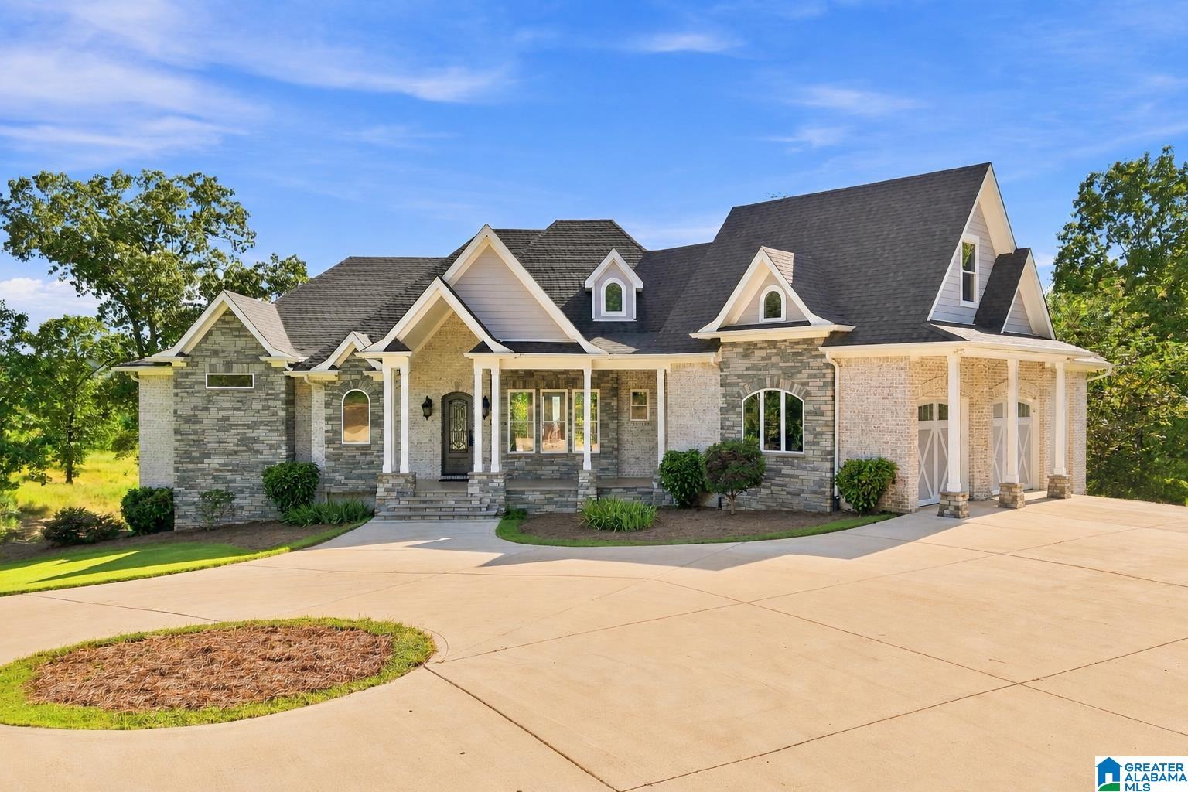
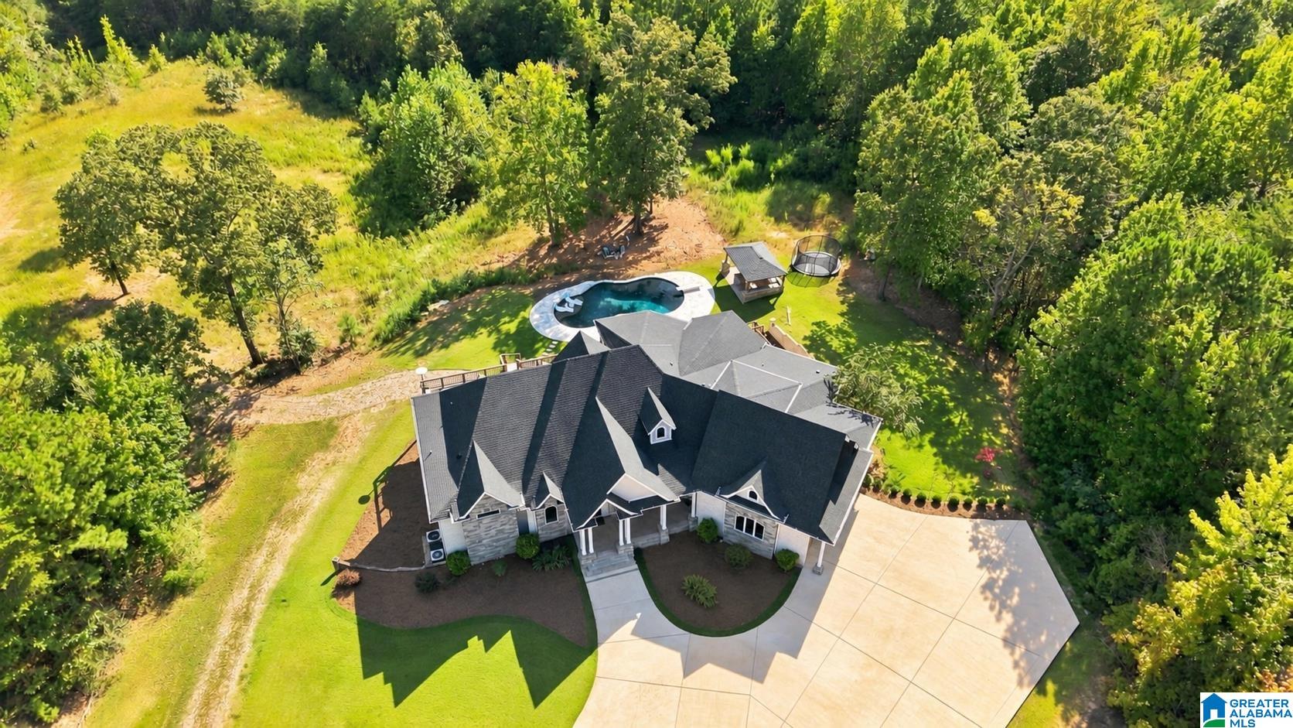
Welcome to an extraordinary private estate nestled on 21 acres. Built in 2021, this expansive 6-bedroom, 6.5-bath residence offers the rare combination of luxury, privacy, space, and amenities—all surrounded by beautiful natural scenery and mountain views. With approximately 6,100 sq ft of finished living space, the home was designed for both everyday living and impressive entertaining. Multiple living areas, dedicated home theater, office, two kitchens, multiple primary-suite options provide exceptional flexibility for a large family and multigenerational living. A chef's kitchen, custom salt water pool, outdoor stone kitchen, four fireplaces, soaring ceilings, extensive floor to ceiling windows and thoughtful architectural throughout are details adding unmatched character.This is more than a home—it is a private estate offering space to live, entertain, relax, and make the property entirely your own, all while remaining minutes to the Hoover/Birmingham area. A rare opportunity awaits

Save
Ask
Tour
Hide
Share
Listing Snapshot
Price 
$1,750,000
Days On Site 
25 Days
Bedrooms 
6
Inside Area (SqFt) 
6,164 sqft
Total Baths 
7
Full Baths 
6
Partial Baths 
1
Lot Size 
21 Acres
Year Built 
2021
MLS® Number 
21464839
Status 
Active
Property Tax 
N/A
HOA/Condo/Coop Fees 
N/A
Sq Ft Source 
Appraiser
Friends & Family
Recent Activity
2 weeks agoListing updated with changes from the MLS®
3 weeks agoStatus changed to Active
4 weeks agoListing first seen on site
General Features
Acres 
21
Garage 
Yes
Garage Spaces 
3
Parking 
Circular DrivewayBasementGarage Faces SideDriveway
Property Sub Type 
Single Family Residence
Sewer 
Septic Tank
SqFt Below 
2681
Style 
1.5-Story
Utilities 
Underground Utilities
Water Source 
Well
Interior Features
Appliances 
DishwasherDouble OvenElectric OvenGas CooktopMicrowaveGas Water HeaterDryerOvenWater HeaterTankless Water HeaterSelf Cleaning OvenStainless Steel Appliance(s)
Basement 
FullDaylightConcrete
Cooling 
Ceiling Fan(s)Central Air
Fireplace 
Yes
Fireplace Features 
DenGas StarterLiving RoomOutsideMasonryVentlessGas LogStoneGas
Fireplaces 
4
Flooring 
ConcreteHardwoodTile
Heating 
Central
Interior 
Breakfast BarCathedral Ceiling(s)Kitchen IslandWalk-In Closet(s)PantryCrown MoldingTray Ceiling(s)High CeilingsRecessed LightingStone CountersMaster DownstairsSmart ThermostatEat-in Kitchen
Laundry Features 
Main LevelLaundry RoomElectric Dryer HookupWasher Hookup
Window Features 
Double Pane Windows
2nd Master 
Level - Basement
Bathroom 2 
Level - First
Bathroom 3 
Level - Basement
Bedroom 2 
Level - First
Bedroom 3 
Level - First
Bedroom 4 
Level - Basement
Bedroom 5 
Level - Basement
Kitchen 
Level - Basement
Living Room 
Level - First
Master Bathroom 
Level - First
Master Bedroom 
Level - First
Media 
Level - Basement
Office/Study 
Level - Basement
Save
Ask
Tour
Hide
Share
Exterior Features
Construction Details 
Brick
Lot Features 
Wooded
Other Structures 
Workshop
Patio And Porch 
CoveredDeckPatioPorchScreened
Pool Features 
Outdoor PoolIn GroundSalt WaterPrivate
Private Pool 
Yes
View 
Mountain(s)
Waterview 
Mountain(s)
Windows/Doors 
Double Pane Windows
Community Features
MLS Area 
Adger, McCalla, Oxmoor Valley
Financing Terms Available 
CashConventionalVA Loan
Schools
School District
Unknown
Elementary School
MCCALLA ELEMENTARY
Middle School
MCADORY
High School
MCADORY
Listing courtesy of Keller Williams Metro South

IDX information is provided exclusively for consumers’ personal, non-commercial use, and may not be used for any purpose other than to identify prospective properties consumers may be interested in purchasing. The content of this site is not guaranteed accurate by the MLS. Listing source GALMLS.

Copyright 2026 Greater Alabama MLS, Inc.

Neighborhood & Commute
Source: Walkscore
Save
Ask
Tour
Hide
Share