4315 VILLAGE GREEN CIRCLE, HOOVER, AL, 35226

Save
Ask
Tour
Hide
Share
$1,195,000
28 Days On Site

4315 VILLAGE GREEN CIRCLE
HOOVER, AL 35226

Single Family Residence|Pending
5
Beds
5
Total Baths
4
Full Baths
1
Partial Bath
4,629
SqFt
$258
/SqFt
2006
Built
Subdivision:
THE PRESERVE
County:
Jefferson
Listing courtesy of RealtySouth-OTM-Acton Rd

Due to the health concerns created by Coronavirus we are offering personal 1-1 online video walkthough tours where possible.
Call Now: (205) 707-9400
Is this the listing for you? We can help make it yours.
(205) 707-9400
4315 VILLAGE GREEN CIRCLE4315 VILLAGE GREEN CIRCLE4315 VILLAGE GREEN CIRCLE4315 VILLAGE GREEN CIRCLE
Save
Ask
Tour
Hide
Share

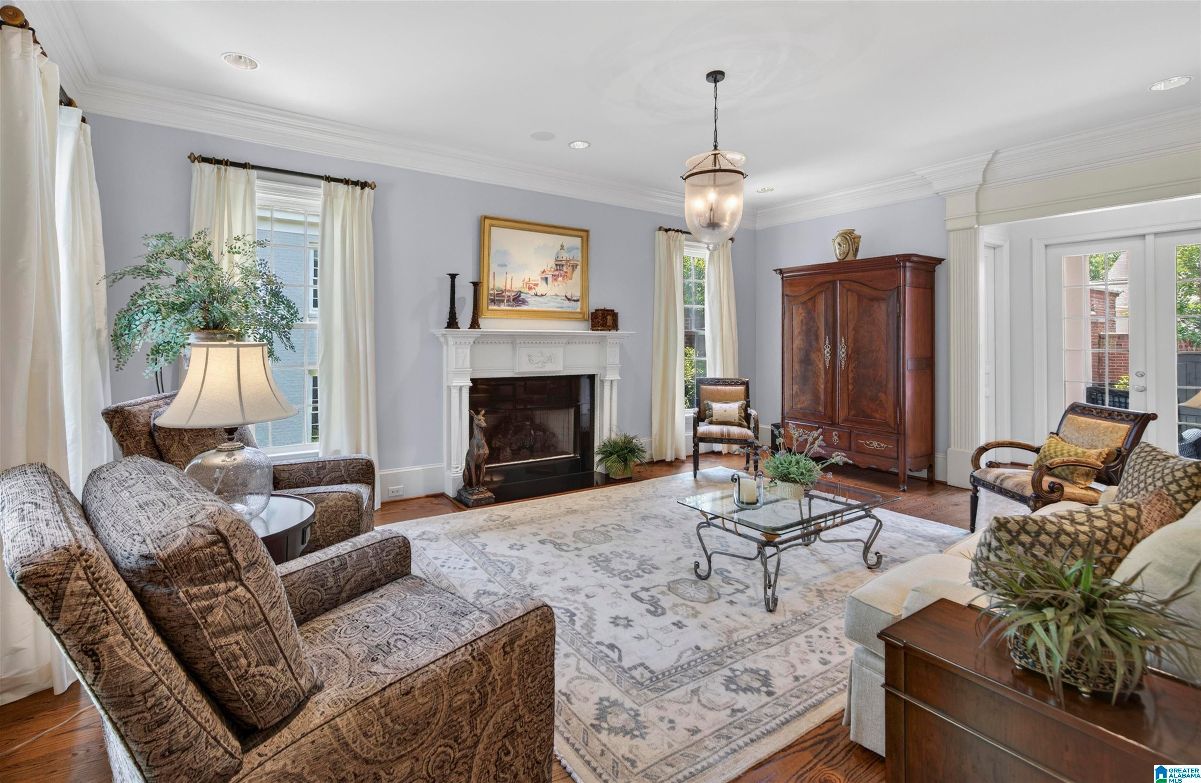
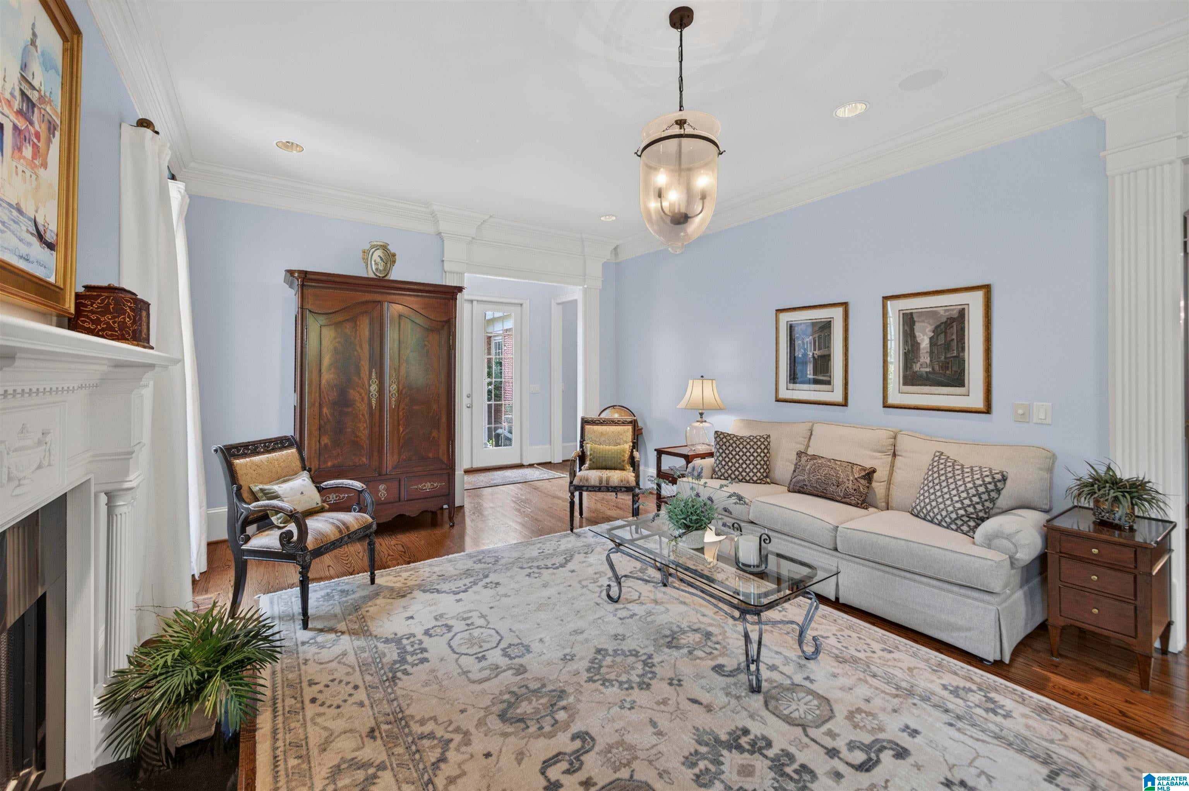
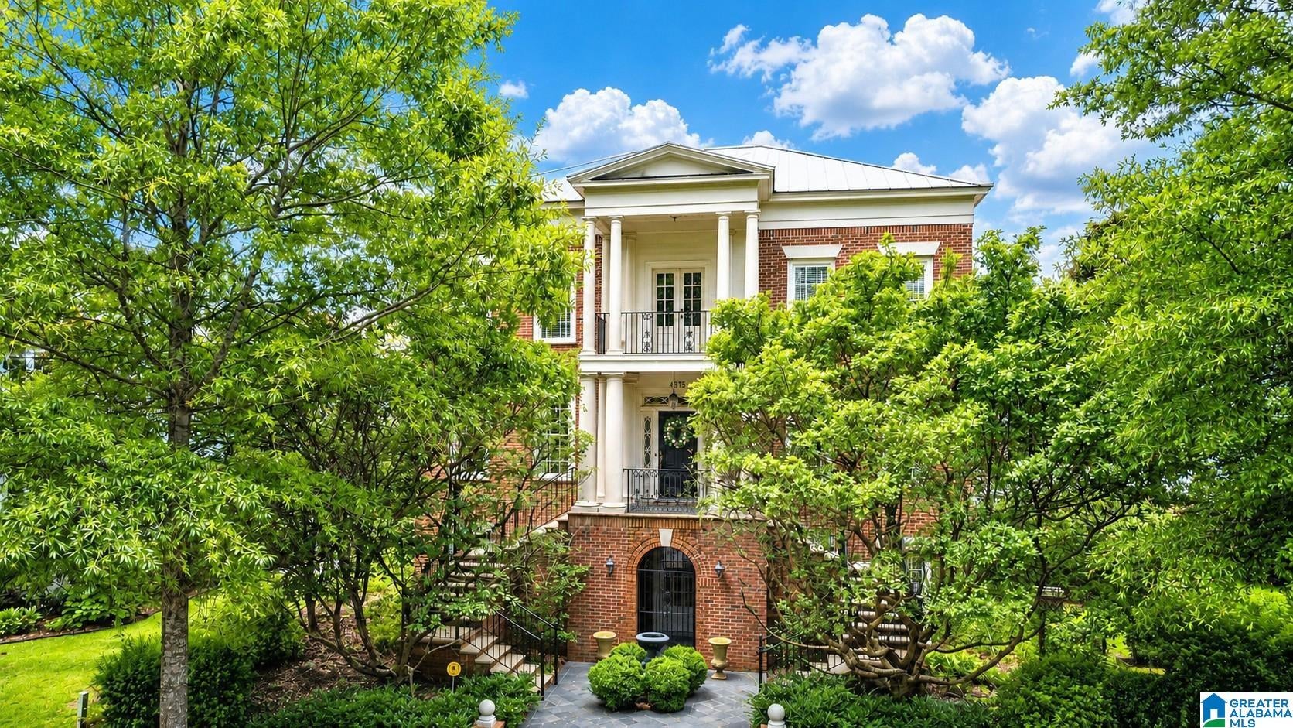
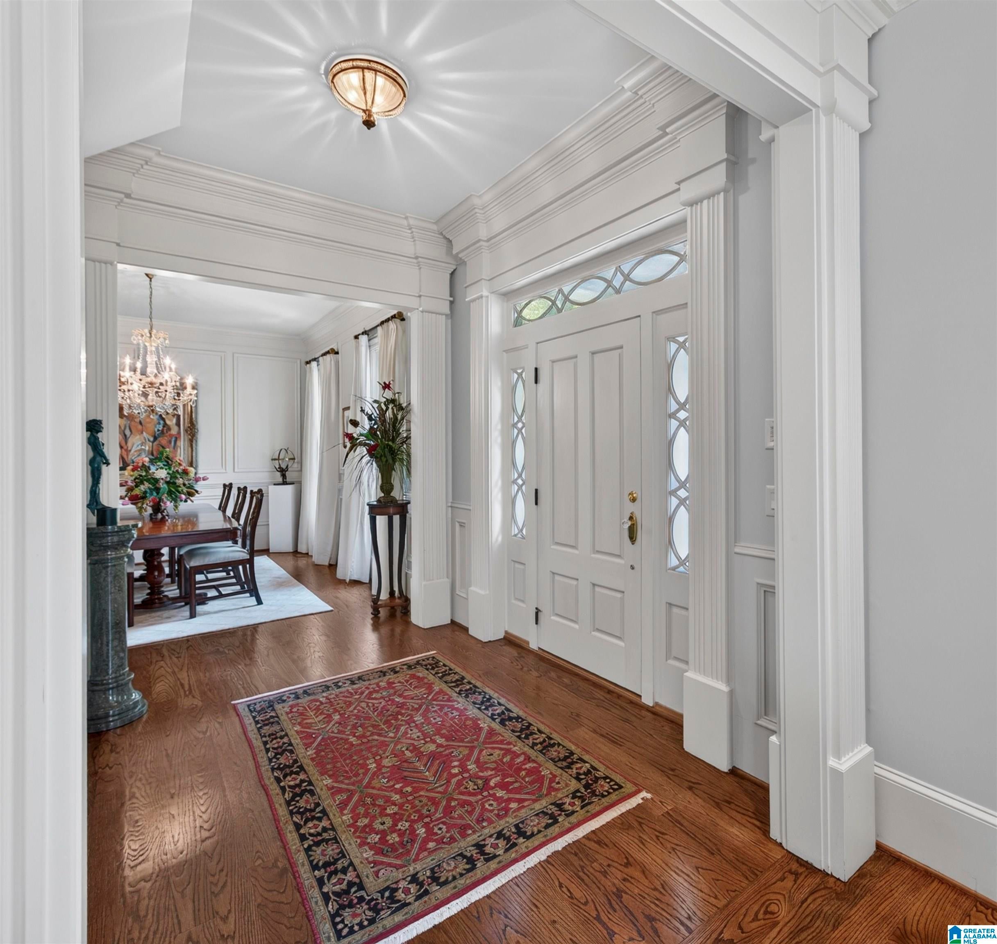
Timeless Southern architecture in The Preserve, exceptional craftsmanship & incomparable setting directly across from Village Green Park. This full-brick home is one to experience in person, with beautifully proportioned rooms, heavy crown molding, rich millwork, hardwood floors & a level of superior quality evident throughout. Main level flows from elegant living room with fireplace & dining room to beautifully appointed kitchen with stainless appliances, breakfast room & inviting keeping room with second fireplace, primary suite with luxurious bath with steam shower, guest half bath, large laundry & 3-car garage. Covered back porch & private courtyard patio with brick workshop/potting shed create a wonderful outdoor retreat. Upstairs are 3 bedrooms, 2 baths, upper porch & walk-up floored attic. Lower-level suite with private entrance, den, second kitchen, bedroom, full bath, storage & storm shelter. Truly special home with enduring style & quality. You’re going to love this home!

Save
Ask
Tour
Hide
Share
Listing Snapshot
Price 
$1,195,000
Days On Site 
28 Days
Bedrooms 
5
Inside Area (SqFt) 
4,629 sqft
Total Baths 
5
Full Baths 
4
Partial Baths 
1
Lot Size 
0.22 Acres
Year Built 
2006
MLS® Number 
21464663
Status 
Pending
Property Tax 
N/A
HOA/Condo/Coop Fees 
$108.33 monthly
Sq Ft Source 
Appraiser
Friends & Family
Recent Activity
3 weeks agoListing updated with changes from the MLS®
3 weeks agoStatus changed to Pending
4 weeks agoListing first seen on site
General Features
Acres 
0.22
Attached Garage 
Yes
Garage 
Yes
Garage Spaces 
3
Parking 
AttachedGarage Faces Rear
Property Sub Type 
Single Family Residence
Security 
Security System
SqFt Below 
1052
Style 
2+ Story
Utilities 
Underground UtilitiesSewer Connected
Water Source 
Public
Interior Features
Appliances 
DishwasherElectric OvenRefrigeratorGas CooktopMicrowaveGas Water HeaterDisposalDryerOvenWarming DrawerSelf Cleaning OvenStainless Steel Appliance(s)
Basement 
PartialDaylightConcrete
Cooling 
Ceiling Fan(s)Central Air
Fireplace 
Yes
Fireplace Features 
Living RoomGas LogStoneGas
Fireplaces 
2
Flooring 
CarpetHardwoodTile
Heating 
Central
Interior 
Breakfast BarKitchen IslandWalk-In Closet(s)In-Law FloorplanPantryCrown MoldingTray Ceiling(s)High CeilingsCentral VacuumSound SystemRecessed LightingStone CountersMaster DownstairsSmart ThermostatEat-in Kitchen
Laundry Features 
Laundry RoomMain LevelElectric Dryer HookupWasher HookupSink
Window Features 
Double Pane Windows
Bathroom 2 
Level - First
Bathroom 3 
Level - Second
Bathroom 4 
Level - Second
Bathroom 5 
Level - Basement
Bedroom 2 
Level - Second
Bedroom 3 
Level - Second
Bedroom 4 
Level - Second
Dining Room 
Level - First
In-Law Suite 
Level - Basement
Keeping Room 
Level - First
Kitchen 
Level - First
Laundry 
Level - First
Living Room 
Level - First
Master Bathroom 
Level - First
Master Bedroom 
Level - First
Save
Ask
Tour
Hide
Share
Exterior Features
Construction Details 
Brick
Exterior 
BalconyBarbecueOutdoor GrillLighting
Fencing 
Fenced
Lot Features 
Interior LotFew Trees
Other Structures 
Storage
Patio And Porch 
CoveredPatioPorch
Pool Features 
Outdoor PoolIn GroundFencedCommunity
Waterfront Features 
Pond
Windows/Doors 
Double Pane Windows
Community Features
Accessibility Features 
Therapeutic Whirlpool
Association Fee 
$1300.0
Association Fee Frequency 
Annually
Community Features 
PoolClubhouseFishingParkPlaygroundSidewalksStreet Lights
MLS Area 
Bluff Park, Hoover, Riverchase
Financing Terms Available 
CashConventional
Schools
School District
Unknown
Elementary School
GWIN
Middle School
SIMMONS, IRA F
High School
HOOVER
Listing courtesy of RealtySouth-OTM-Acton Rd

IDX information is provided exclusively for consumers’ personal, non-commercial use, and may not be used for any purpose other than to identify prospective properties consumers may be interested in purchasing. The content of this site is not guaranteed accurate by the MLS. Listing source GALMLS.

Copyright 2026 Greater Alabama MLS, Inc.

Neighborhood & Commute
Source: Walkscore
Save
Ask
Tour
Hide
Share