1083 TARA DRIVE, COLUMBIANA, AL, 35051

Save
Ask
Tour
Hide
Share
$935,000
40 Days On Site

1083 TARA DRIVE
COLUMBIANA, AL 35051

For Sale|Single Family Residence|Active
6
Beds
5
Total Baths
4
Full Baths
1
Partial Bath
4,606
SqFt
$203
/SqFt
2001
Built
Subdivision:
TARA
County:
Shelby
Listing courtesy of eXp Realty, LLC Central

Due to the health concerns created by Coronavirus we are offering personal 1-1 online video walkthough tours where possible.
Call Now: (205) 707-9400
Is this the listing for you? We can help make it yours.
(205) 707-9400
1083 TARA DRIVE1083 TARA DRIVE1083 TARA DRIVE1083 TARA DRIVE
Save
Ask
Tour
Hide
Share

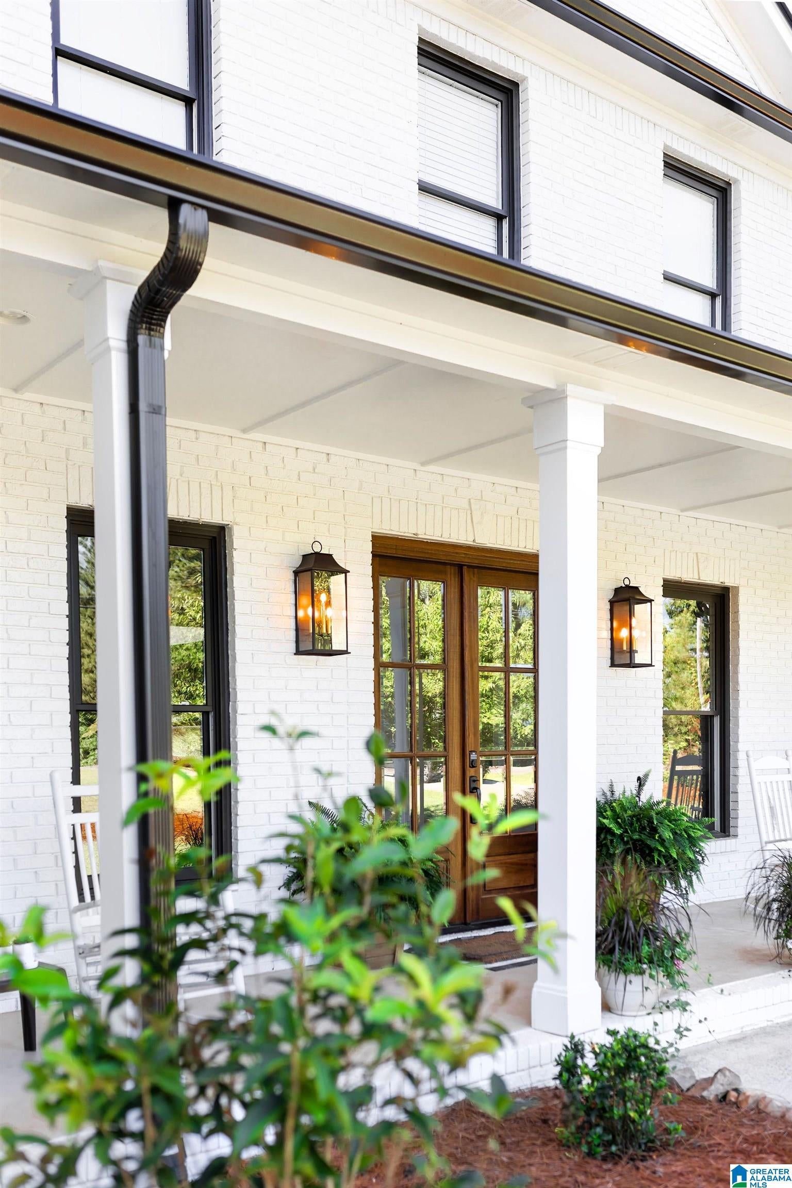
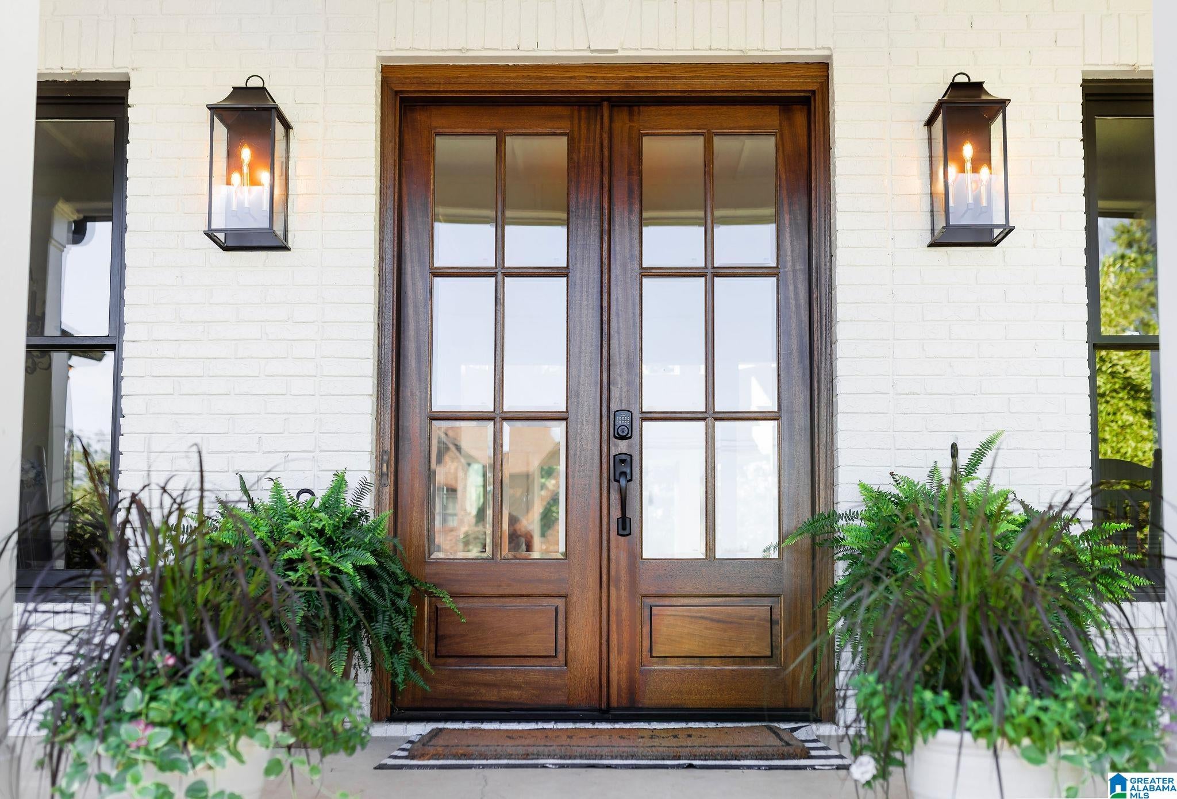
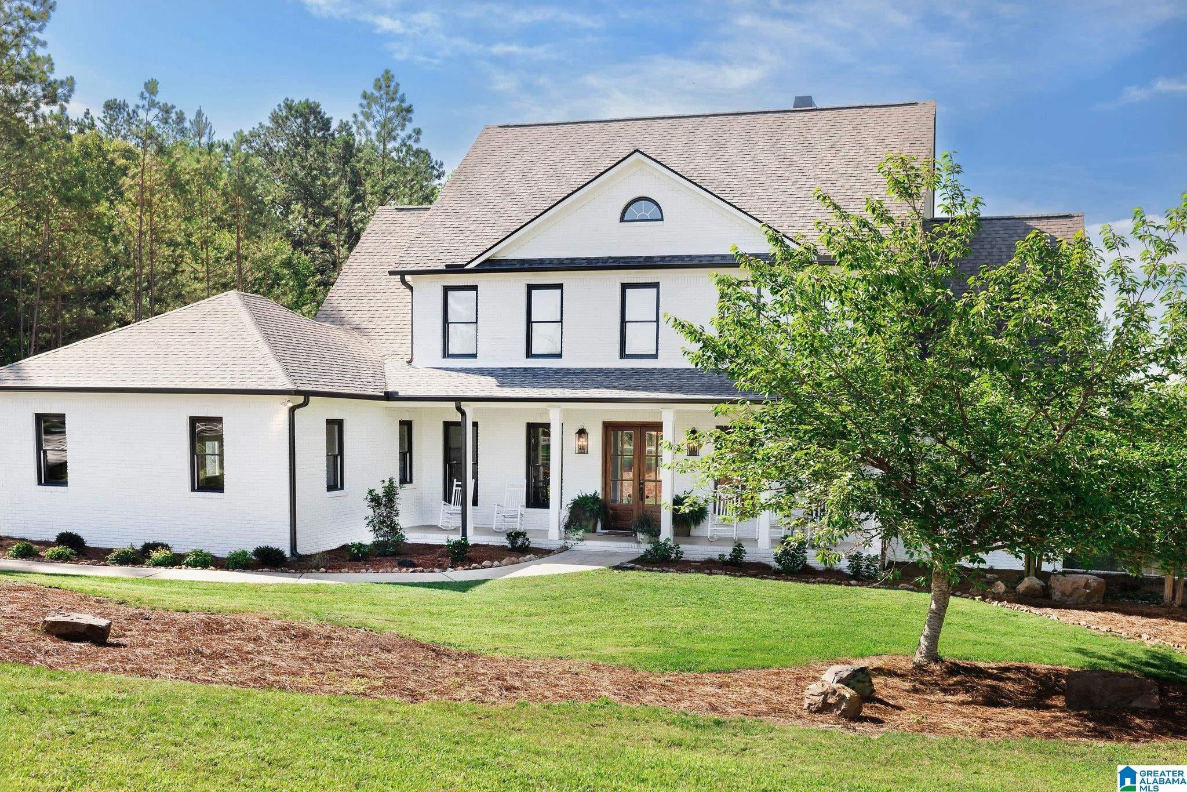
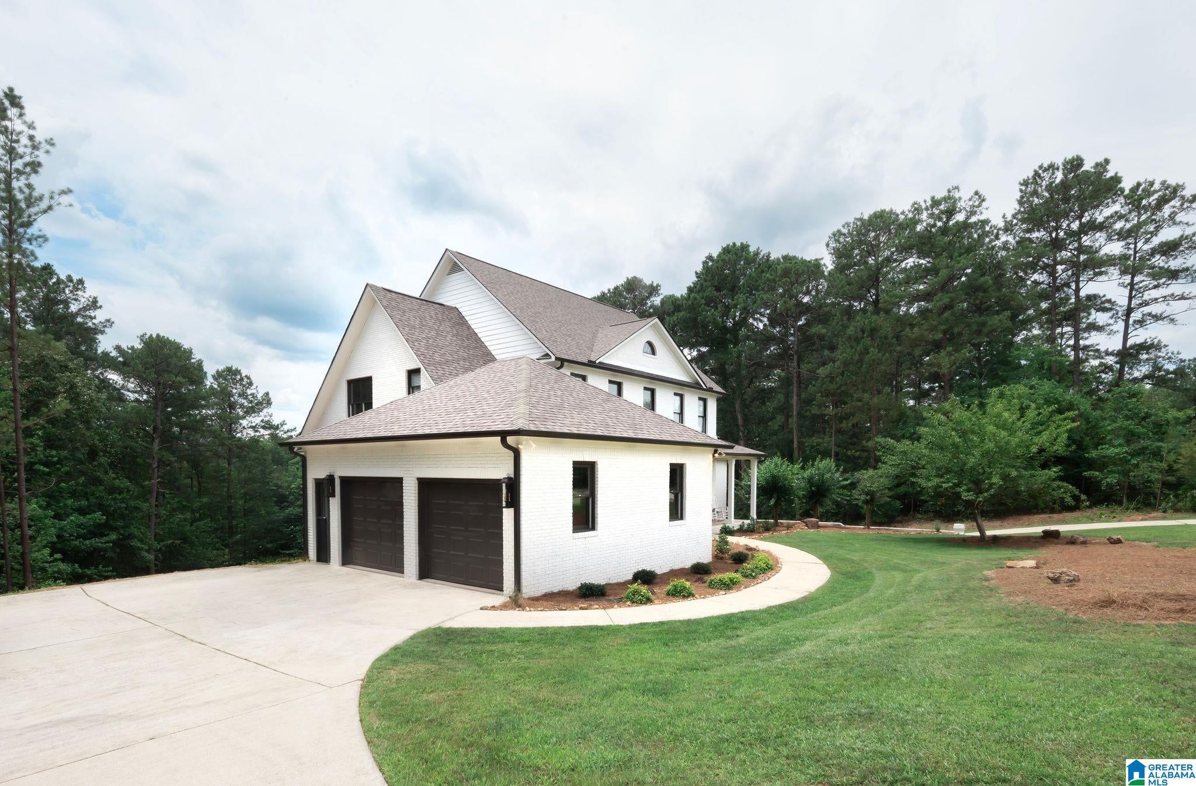
Welcome home to this beautifully updated 6-bedroom, 4.5-bath property situated on 3+/- acres with a peaceful pond view! From the inviting foyer, you’ll find a spacious dining room and private office, setting the tone for the warmth and functionality throughout. The recently updated home features a stunning new deck overlooking the pond, perfect for relaxing or entertaining. The main-level primary suite offers an abundance of windows with a great view and direct access to the back deck. Upstairs, you’ll find four additional bedrooms and two full bathrooms, offering plenty of space for family and guests. The finished basement adds even more versatility with a bedroom, full bathroom, and den, plus a 2-car garage. A second 2-car garage on the main level provides ample parking and storage. With its spacious layout, thoughtful updates, pond views, and 3-acre setting, this property offers the perfect blend of comfort, privacy, and functionality.

Save
Ask
Tour
Hide
Share
Listing Snapshot
Price 
$935,000
Days On Site 
40 Days
Bedrooms 
6
Inside Area (SqFt) 
4,606 sqft
Total Baths 
5
Full Baths 
4
Partial Baths 
1
Lot Size 
3.23 Acres
Year Built 
2001
MLS® Number 
21463466
Status 
Active
Property Tax 
N/A
HOA/Condo/Coop Fees 
N/A
Sq Ft Source 
Appraiser
Friends & Family
Recent Activity
a month agoListing updated with changes from the MLS®
a month agoListing first seen on site
General Features
Acres 
3.23
Garage 
Yes
Garage Spaces 
4
Parking 
Garage Faces SideDriveway
Property Sub Type 
Single Family Residence
Sewer 
Septic Tank
SqFt Below 
1158
Style 
1.5-Story
Water Source 
Public
Interior Features
Appliances 
DishwasherElectric OvenRefrigeratorMicrowaveGas Water HeaterDryer
Basement 
FullDaylight
Cooling 
Central Air
Fireplace 
Yes
Fireplace Features 
Living RoomGas
Fireplaces 
1
Flooring 
CarpetHardwoodTile
Heating 
CentralNatural Gas
Interior 
Cathedral Ceiling(s)Tray Ceiling(s)High CeilingsRecessed LightingStone CountersMaster Downstairs
Laundry Features 
Laundry RoomMain LevelElectric Dryer HookupWasher HookupSink
Bathroom 2 
Level - First
Bathroom 3 
Level - Second
Bathroom 4 
Level - Second
Bedroom 2 
Level - Second
Bedroom 3 
Level - Second
Bedroom 4 
Level - Second
Bedroom 5 
Level - Second
Dining Room 
Level - First
Family Room 
Level - Basement
Kitchen 
Level - First
Laundry 
Level - First
Living Room 
Level - First
Master Bathroom 
Level - First
Master Bedroom 
Level - First
Office/Study 
Level - First
Save
Ask
Tour
Hide
Share
Exterior Features
Construction Details 
Brick
Frontage 
Waterfront
Lot Features 
Waterfront
Patio And Porch 
DeckPorch
View 
Lake
Waterfront 
Yes
Waterfront Features 
PRIVATE POND
Waterview 
Lake
Community Features
MLS Area 
Chelsea
Financing Terms Available 
CashConventionalVA Loan
Schools
School District
Unknown
Elementary School
FOREST OAKS
Middle School
CHELSEA
High School
CHELSEA
Listing courtesy of eXp Realty, LLC Central

IDX information is provided exclusively for consumers’ personal, non-commercial use, and may not be used for any purpose other than to identify prospective properties consumers may be interested in purchasing. The content of this site is not guaranteed accurate by the MLS. Listing source GALMLS.

Copyright 2026 Greater Alabama MLS, Inc.

Neighborhood & Commute
Source: Walkscore
Save
Ask
Tour
Hide
Share