184 OAKMONT ROAD, BIRMINGHAM, AL, 35244

Save
Ask
Tour
Hide
Share
$1,465,000
46 Days On Site

184 OAKMONT ROAD
BIRMINGHAM, AL 35244

Single Family Residence|Pending
5
Beds
5
Total Baths
4
Full Baths
1
Partial Bath
4,008
SqFt
$366
/SqFt
2026
Built
Subdivision:
HEATHERWOOD
County:
Shelby
Listing courtesy of RealtySouth-Homewood

Due to the health concerns created by Coronavirus we are offering personal 1-1 online video walkthough tours where possible.
Call Now: (205) 707-9400
Is this the listing for you? We can help make it yours.
(205) 707-9400
184 OAKMONT ROAD184 OAKMONT ROAD184 OAKMONT ROAD184 OAKMONT ROAD
Save
Ask
Tour
Hide
Share

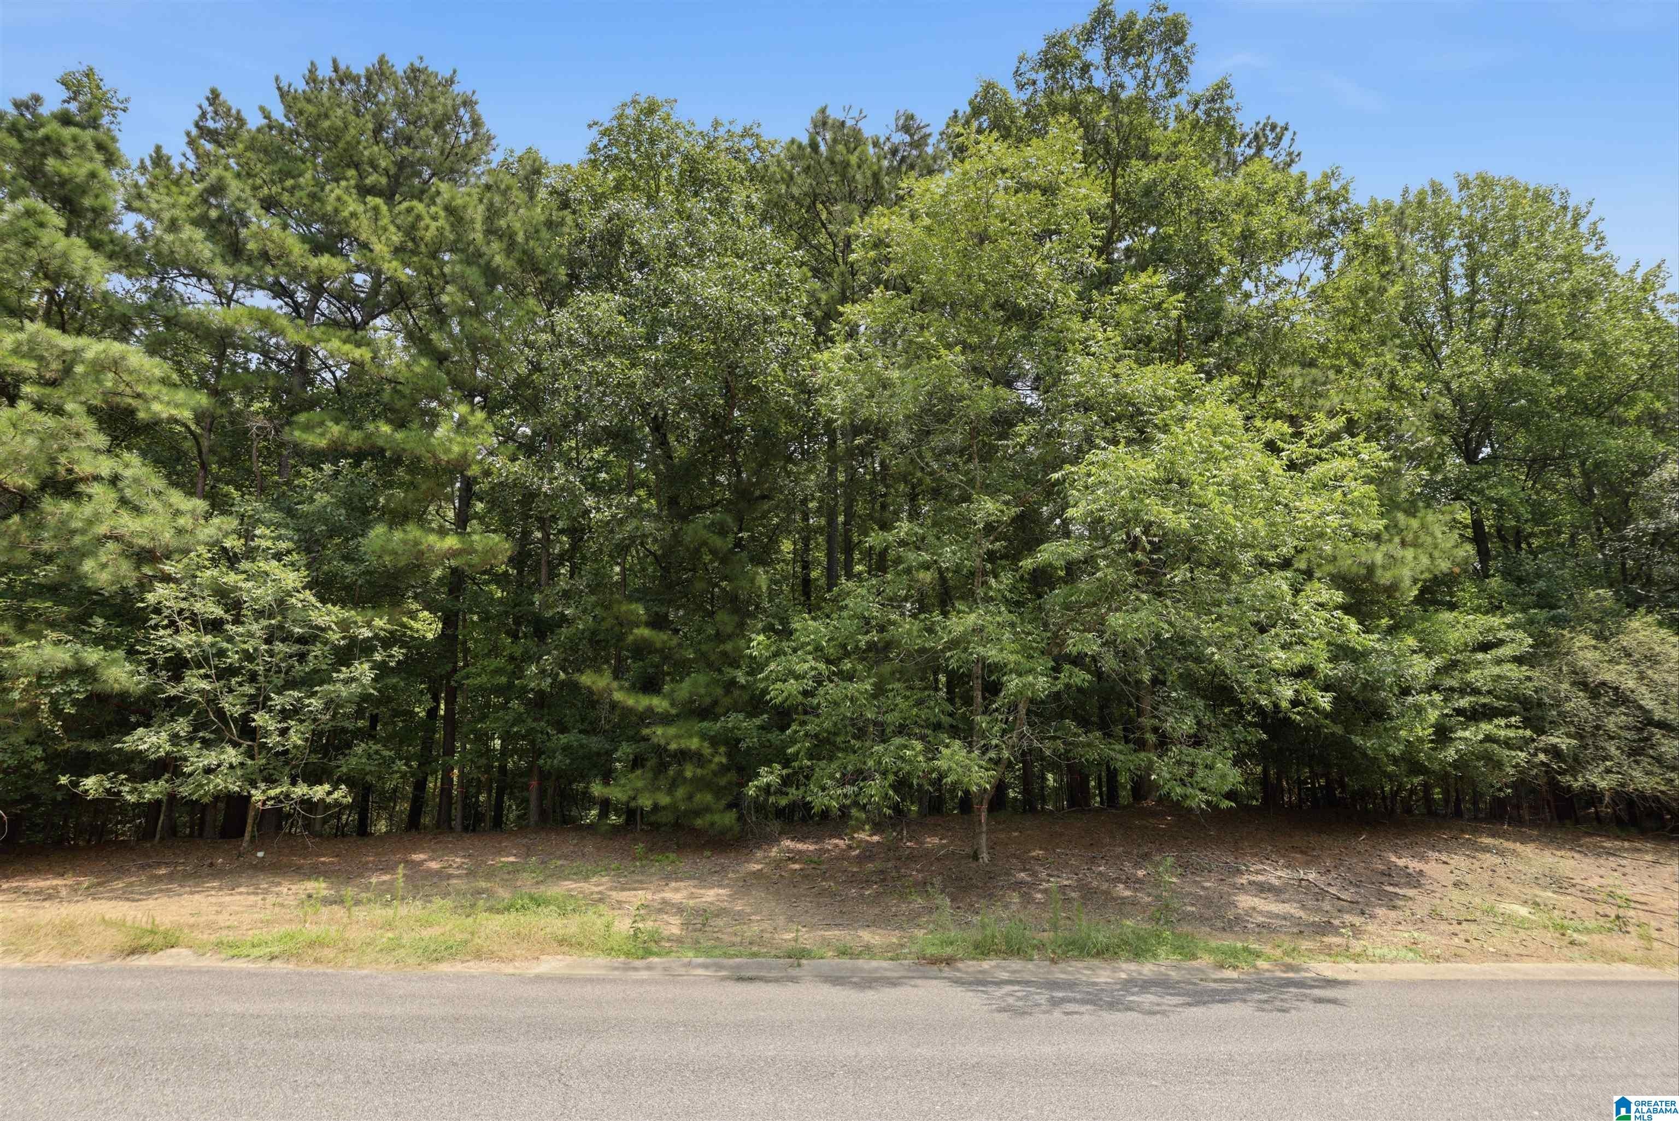
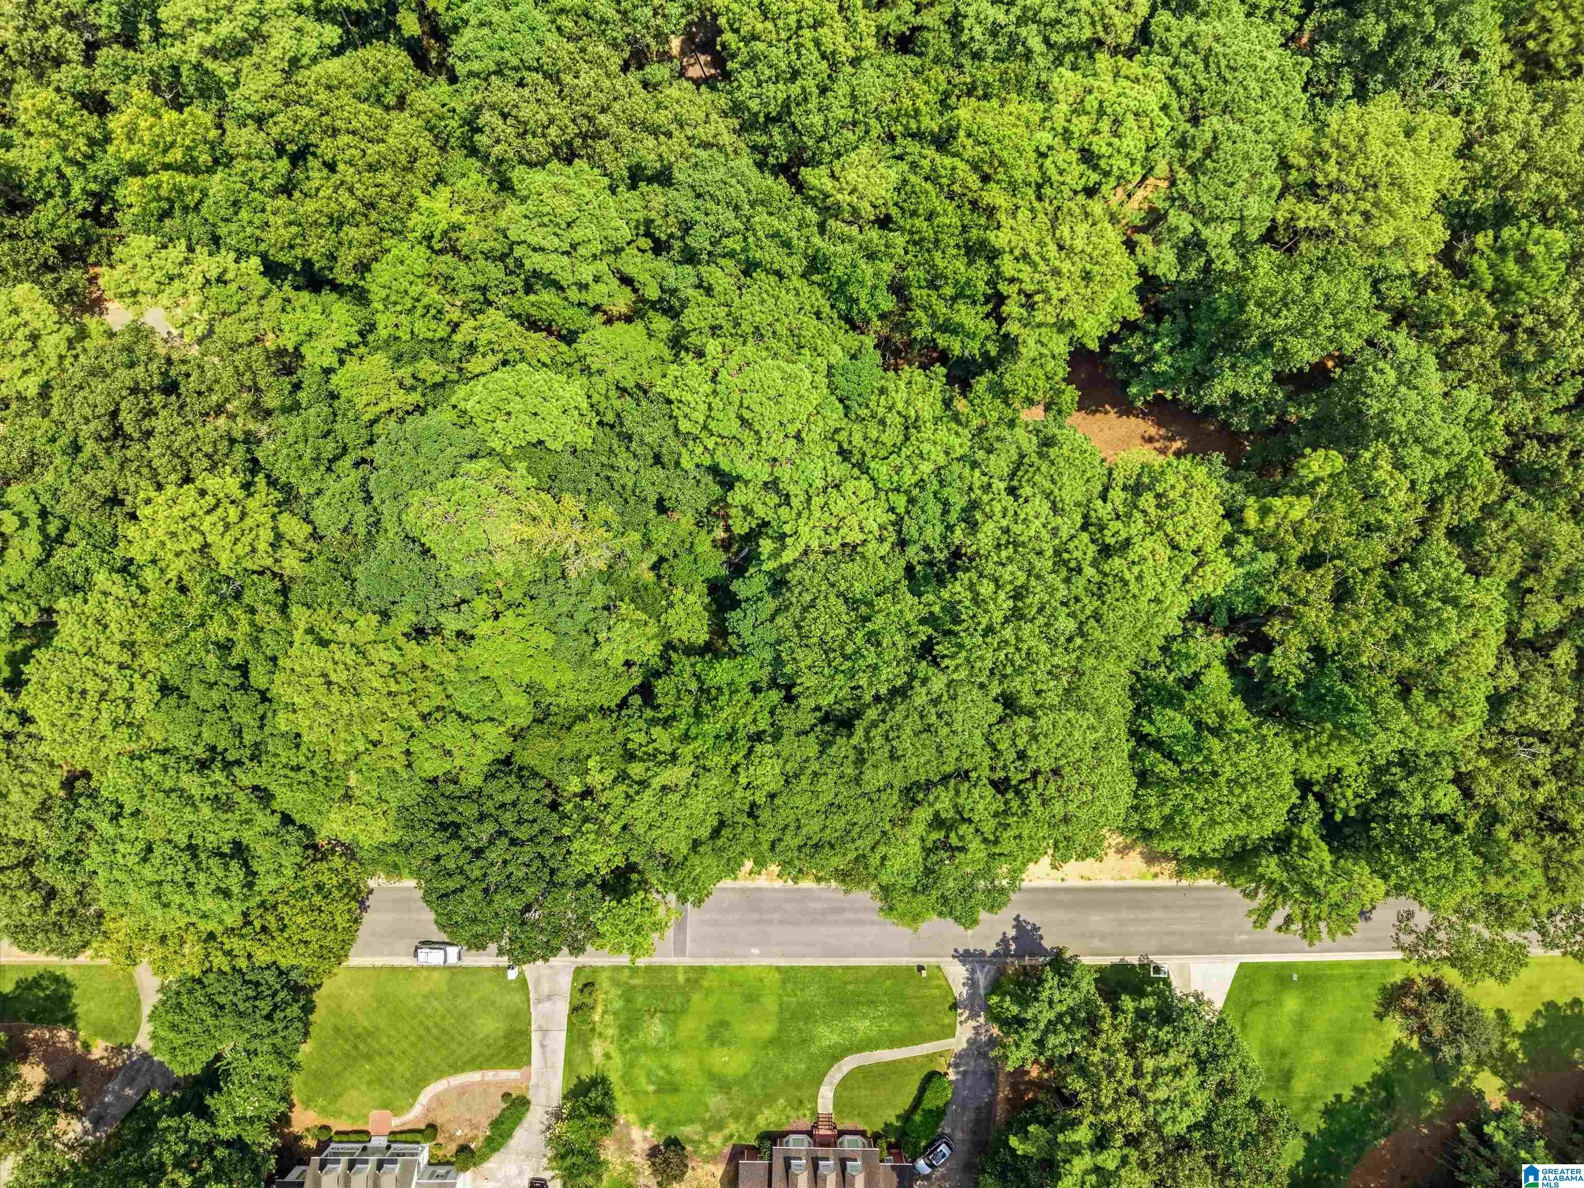
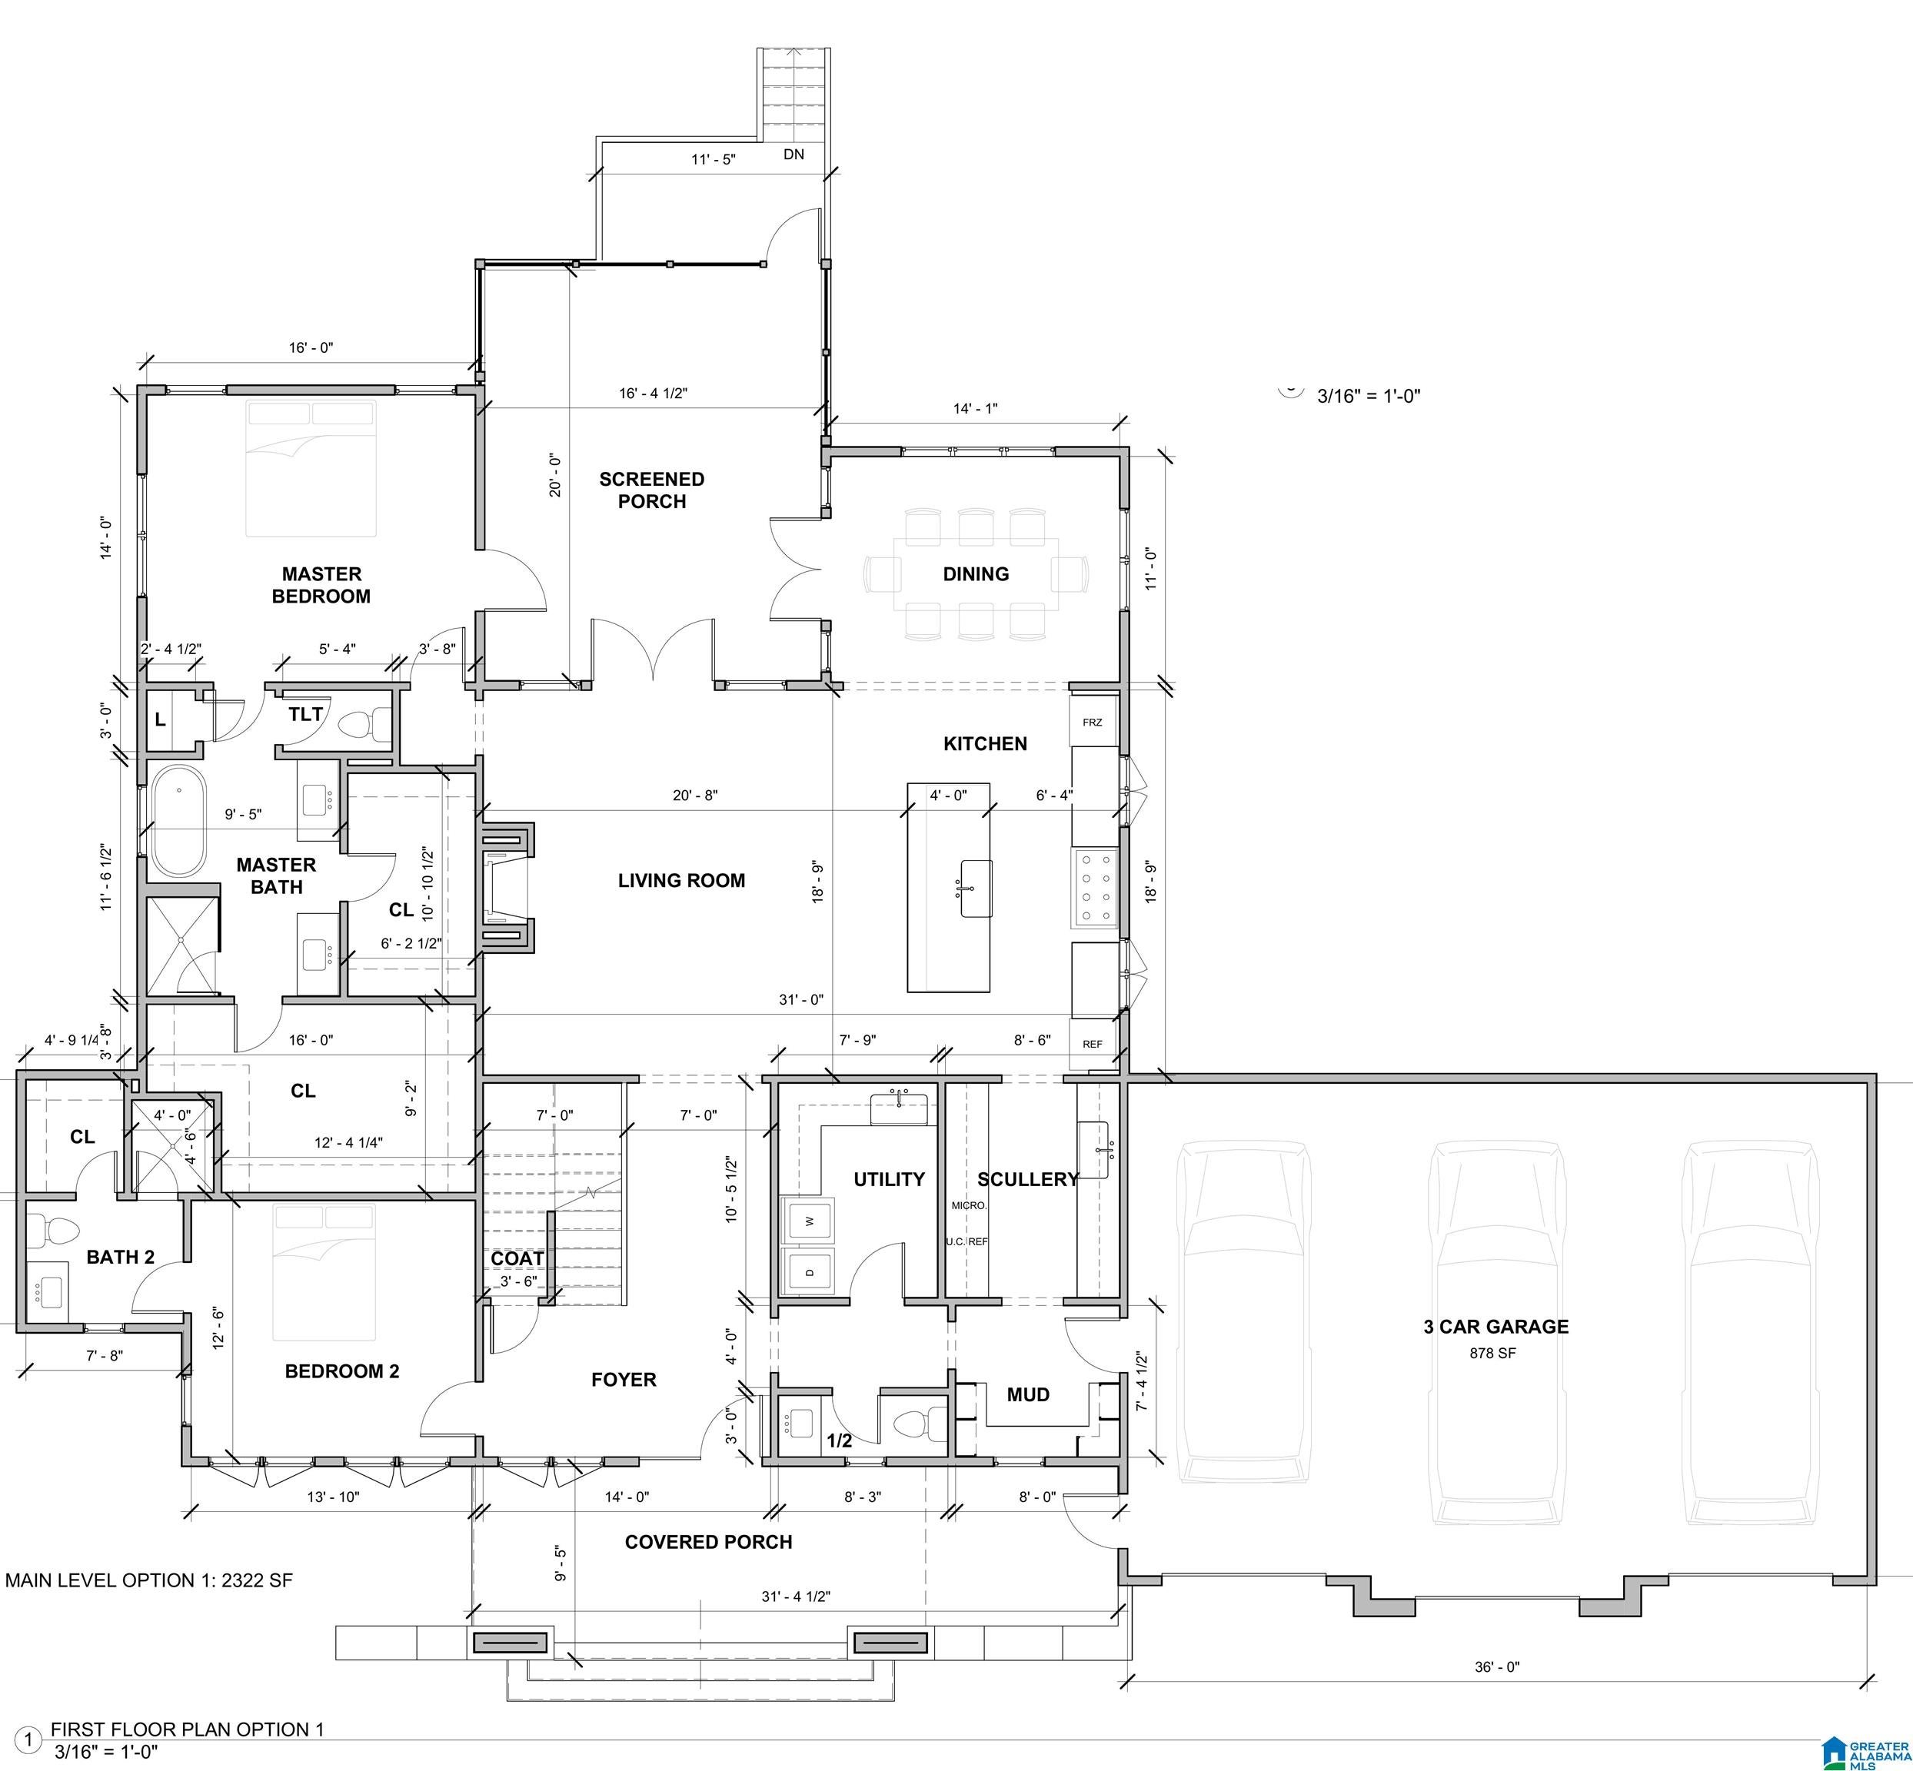
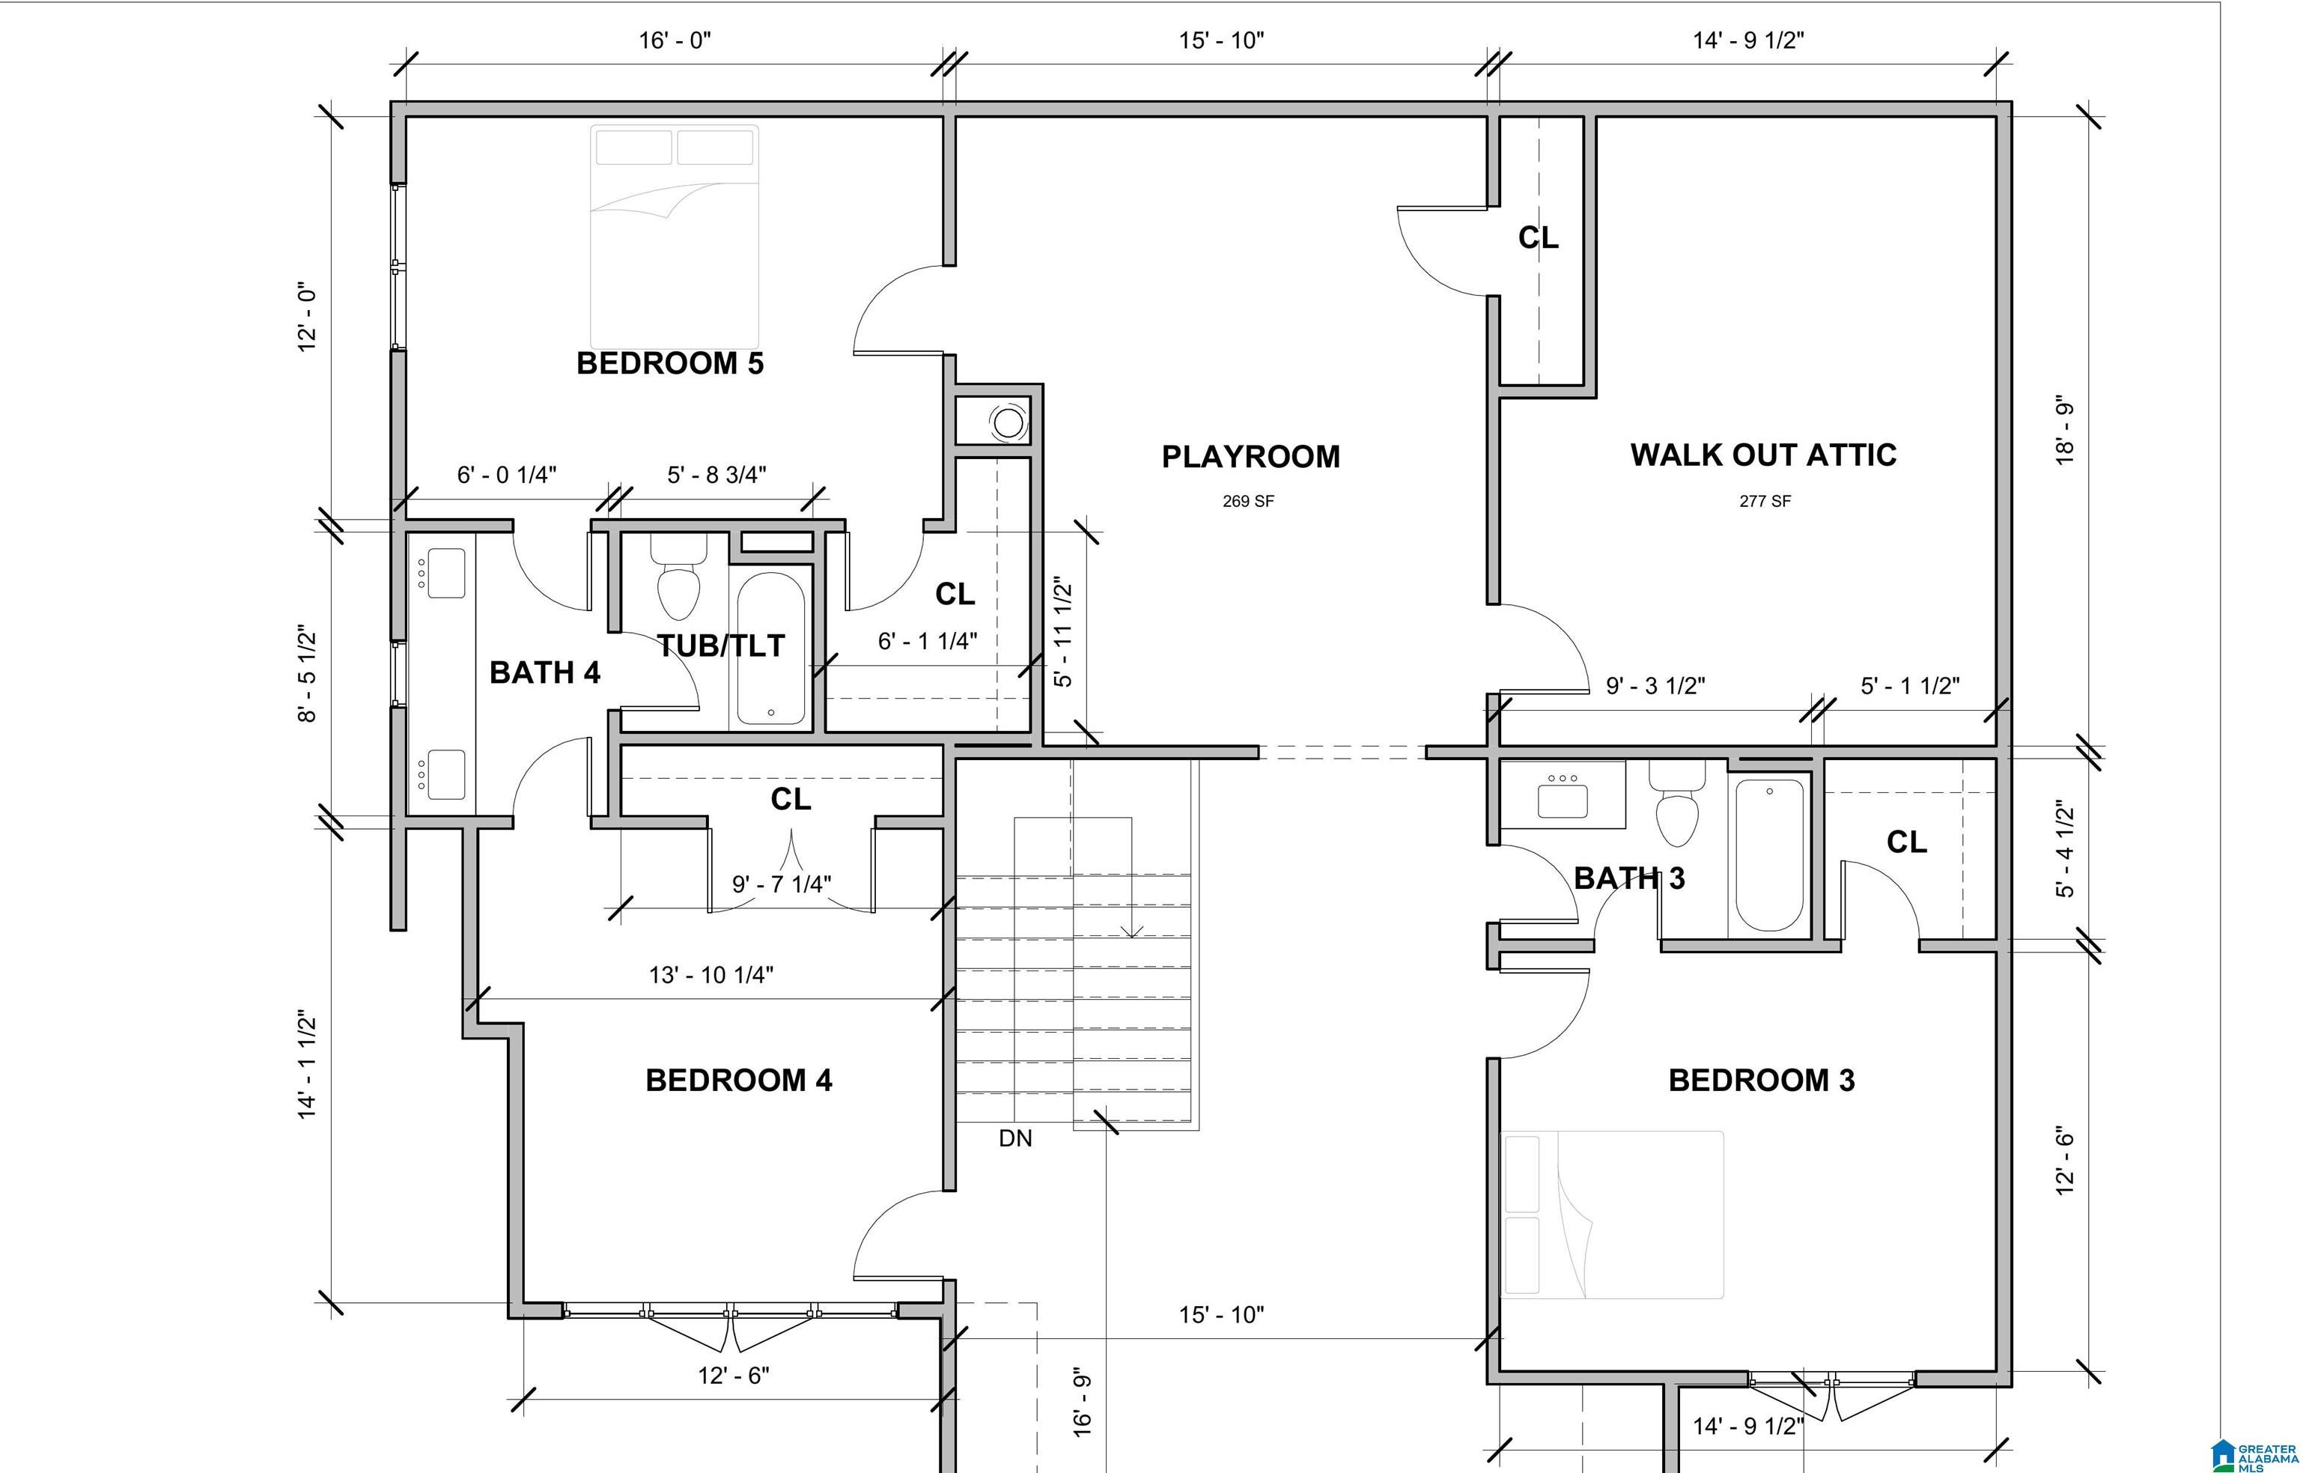
Custom luxury new construction in the established community of Heatherwood. Thoughtfully designed with over 4,000 sqft, this brand-new home offers 5 bedrooms, 4.5 baths, a main-level primary suite, private guest suite, dedicated scullery, spacious open living areas, screened porch and a 3-car garage. Upstairs features three additional bedrooms, two full baths, a large playroom, rec room and walk-out attic storage. Situated on a half-acre homesite with mature trees and convenient access to shopping, dining, Grandview Medical, and Oak Mountain schools. Construction is just getting underway, providing a rare opportunity to secure a custom home early in the process. Call today to walk the property, review designer selections and learn more about our timeline.

Save
Ask
Tour
Hide
Share
Listing Snapshot
Price 
$1,465,000
Days On Site 
46 Days
Bedrooms 
5
Inside Area (SqFt) 
4,008 sqft
Total Baths 
5
Full Baths 
4
Partial Baths 
1
Lot Size 
0.53 Acres
Year Built 
2026
MLS® Number 
21461357
Status 
Pending
Property Tax 
N/A
HOA/Condo/Coop Fees 
$20 monthly
Sq Ft Source 
Plans
Friends & Family
Recent Activity
4 weeks agoListing updated with changes from the MLS®
4 weeks agoStatus changed to Pending
4 weeks agoPrice changed to $1,465,000
2 months agoListing first seen on site
General Features
Acres 
0.53
Garage 
Yes
Garage Spaces 
3
Green Energy Efficient 
Lighting
Parking 
Garage Faces FrontDriveway
Property Sub Type 
Single Family Residence
Style 
2+ Story
Utilities 
Underground UtilitiesSewer Connected
Water Source 
Public
Interior Features
Appliances 
DishwasherDouble OvenFreezerRefrigeratorGas CooktopMicrowaveGas Water HeaterDisposalDryerStainless Steel Appliance(s)
Basement 
Crawl Space
Cooling 
Ceiling Fan(s)Central Air
Fireplace 
Yes
Fireplace Features 
Family RoomVentlessGas
Fireplaces 
1
Flooring 
HardwoodTile
Heating 
CentralNatural Gas
Interior 
Kitchen IslandWalk-In Closet(s)PantryCrown MoldingHigh CeilingsRecessed LightingMaster DownstairsSmart Thermostat
Laundry Features 
Laundry RoomMain LevelElectric Dryer HookupWasher Hookup
Window Features 
Double Pane Windows
Bathroom 2 
Level - First
Bathroom 3 
Level - Second
Bathroom 4 
Level - Second
Bedroom 2 
Level - First
Bedroom 3 
Level - Second
Bedroom 4 
Level - Second
Bedroom 5 
Level - Second
Dining Room 
Level - First
Kitchen 
Level - First
Laundry 
Level - First
Living Room 
Level - First
Loft 
Level - Second
Master Bathroom 
Level - First
Master Bedroom 
Level - First
Play/Rec 
Level - Second
Save
Ask
Tour
Hide
Share
Exterior Features
Construction Details 
Stone
Exterior 
Lighting
Lot Features 
WoodedInterior Lot
Patio And Porch 
CoveredDeckPatioPorch
Pool Features 
Outdoor PoolIn GroundCommunity
View 
Lake
Waterview 
Lake
Windows/Doors 
Double Pane Windows
Community Features
Association Fee 
$240.0
Association Fee Frequency 
Annually
Community Features 
Pool
MLS Area 
N Shelby, Hoover
Financing Terms Available 
CashConventionalVA Loan
Schools
School District
Unknown
Elementary School
OAK MOUNTAIN
Middle School
OAK MOUNTAIN
High School
OAK MOUNTAIN
Listing courtesy of RealtySouth-Homewood

IDX information is provided exclusively for consumers’ personal, non-commercial use, and may not be used for any purpose other than to identify prospective properties consumers may be interested in purchasing. The content of this site is not guaranteed accurate by the MLS. Listing source GALMLS.

Copyright 2026 Greater Alabama MLS, Inc.

Neighborhood & Commute
Source: Walkscore
Save
Ask
Tour
Hide
Share